Guide · 7 minute read
Wet room or walk-in shower: which is right for your house?
By Dee Valley Bathrooms · Updated 3 November 2026
The short answer
A walk-in shower stands on a low tray, usually 25 to 45 millimetres high, with a fixed glass screen and one open side. A wet room has no tray at all: the floor itself falls to a drain and the whole floor is waterproofed. Both give you an open shower. The wet room costs more, typically £1,500 to £3,000 on top of the equivalent walk-in for the same room, because of the former or screed, the tanking of the full floor, the drainage work and two or three extra days. Choose a wet room for level access, for a very small room where a tray edge eats space, or because you want that look. Choose a walk-in on a tray for most family bathrooms, for timber floors where you want to keep disruption down, and when the budget is tight. Both can go upstairs when they are tanked properly.
The difference is in the floor
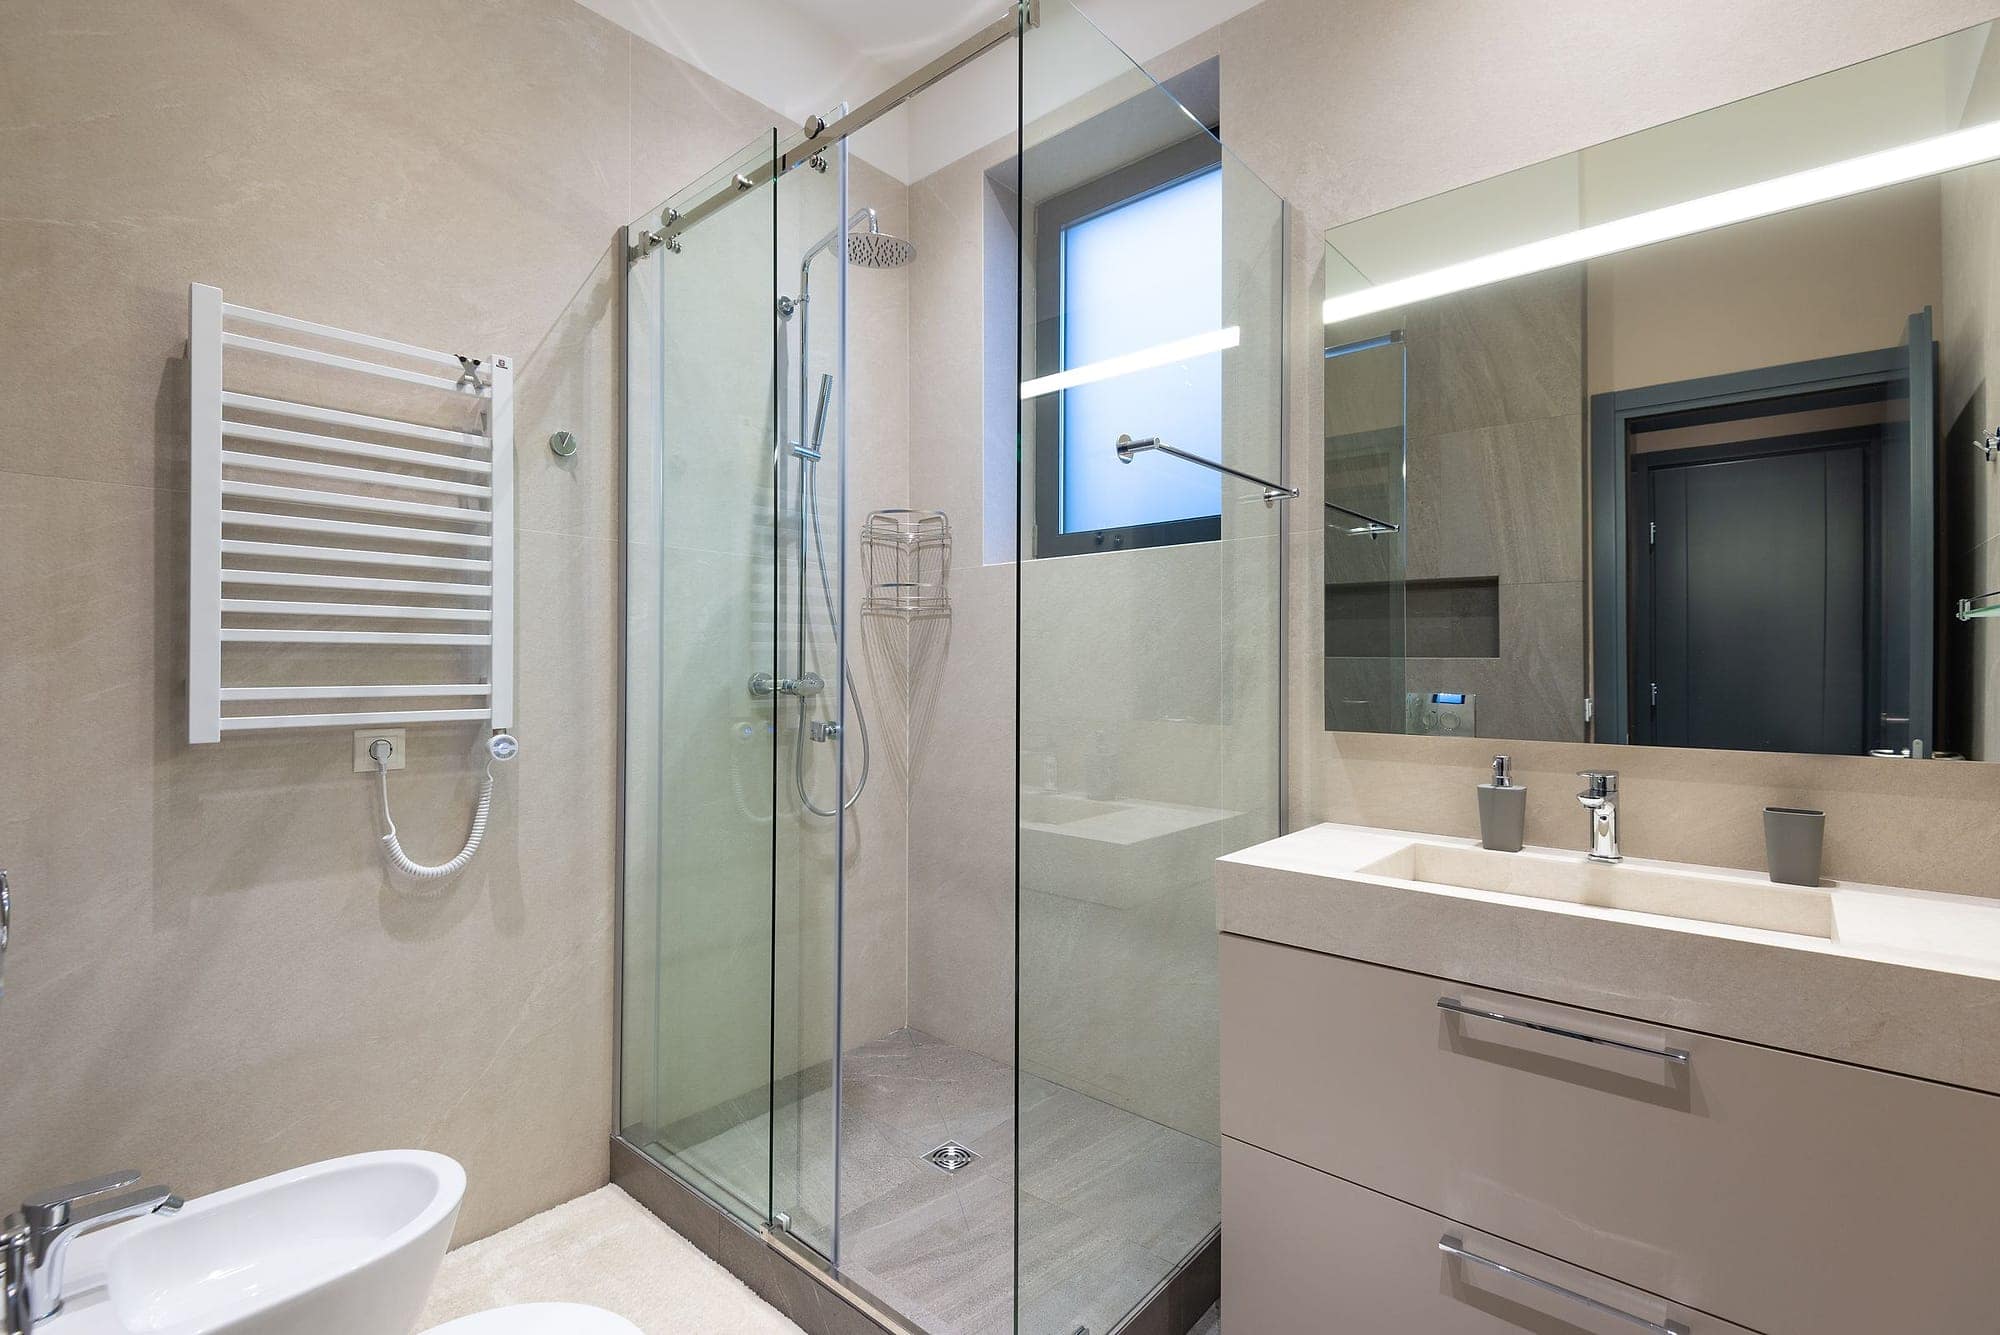
Stand in a finished walk-in shower and a finished wet room and they can look the same: open, glass on one side, a big head overhead. The difference is under your feet. A walk-in shower has a tray, a factory-made waterproof floor with its own fall and its own waste, sitting on or in the floor. Water cannot go anywhere except the waste, and the tray edge, however low, is a lip that stops it leaving.
A wet room has no tray. The floor of the room is built to fall towards a drain, either a point drain in the middle of the shower area or a linear drain along one edge, and the entire floor plus the lower walls are covered in a waterproof membrane before the tiles go on. The tiles are the shower floor. There is nothing to stop water travelling across the room except the fall and, usually, a glass screen.
That one difference explains everything else: the cost, the time, the risk if it is done badly, and the reason a wet room is the right answer for some houses and the wrong one for others.
Timber joists or concrete: what your floor decides
Most upstairs bathrooms around here sit on timber joists with floorboards or chipboard. For a wet room on timber, the boards in the shower area come out and a wet room former goes in: a rigid board, often around 22 millimetres thick, with the fall already built in and a hole for the drain. The joists under the drain are usually notched or a trimmer fitted to take the trap. The former is screwed and bonded down, the rest of the floor is brought level with it, and the whole lot is tanked. On a bouncy floor the joists may need stiffening first, because tiles and tanking do not forgive movement.
On a concrete ground floor the shower area is either screeded to a fall or a former is bedded in. The drain needs a route to the drainage, which on a solid floor means a channel cut into the concrete or a drain positioned where an existing waste already runs. We check both at the survey, because a wet room drain that cannot reach the drainage with a fall is not a wet room.
A walk-in tray on either floor is simpler: the tray's own waste connects to the existing waste run, the tray is bedded level, and the floor around it is finished as normal. That is why it is cheaper and quicker.
Falls, drains and tanking
A wet room floor needs a minimum fall of about 1 in 80 towards the drain, roughly 12 millimetres over a metre, and more is better in a big shower area. Formers give you that fall accurately; a hand-screeded fall depends on the screeder. Linear drains along the wall or the screen line let the whole floor fall one way and let you use large tiles with a single cut; point drains in the centre need the floor to fall from four directions, which means smaller tiles or diagonal cuts around the drain.
Tanking is the waterproof layer under the tiles. In a wet room it covers the whole floor, up the walls to at least shower height in the wet area and to splash height elsewhere, with sealing tape at every corner and around the drain. Two coats of a liquid membrane or a bonded matting system, then a flood test, then tiles. Every wet room that has failed in a house we have been called to has failed at the tanking: a missed corner, a single coat, no tape round the drain, or tiles laid the next morning on a membrane that had not cured.
Cost, side by side
| Item | Walk-in shower on a tray | Wet room |
|---|---|---|
| Floor work | Tray bedded level, existing waste used | Former or screed to falls, drain positioned, joists prepared |
| Waterproofing | Tanking on the shower walls and behind the tray | Full floor and lower walls tanked, taped, flood tested |
| Extra working days | None over a standard bathroom | Two to four |
| Typical extra cost | Baseline | £1,500 to £3,000 over the walk-in, typical market range |
| Tiles | Any size on the walls, any on the floor | Floor tiles must suit the fall: large with a linear drain, small with a point drain |
| Risk if done badly | Leak at the tray edge, usually visible | Leak under the floor, often found late |
Typical figures, not quotes. The size of the room and the drain route change both columns.
Who a wet room suits, and who it does not
A wet room is the right call when
- Someone in the house needs level access now or will do: no step, room for a seat or a wheelchair
- The room is very small and a tray edge would take space the room does not have
- You want the open, hotel look and the room is big enough to keep the rest of the floor dry
- It is a second bathroom or an ensuite, so the house still has a bath
A walk-in on a tray is the better choice when
- It is the only bathroom in a family house, where buyers still expect a bath or at least the option
- The floor is timber and you want to avoid lifting it, or the drain cannot get a fall to the drainage
- The budget is tight: the walk-in gives most of the look for less
- The room is small and open: a wet room in a tiny room gets everything wet
Does a wet room add value?
A well-made wet room is a selling point, especially to older buyers and in a second bathroom. As the only bathroom in a family house it can narrow your market, because many buyers with children want a bath. If you are doing it for yourselves, do it. If you are doing it to sell, keep a bath somewhere in the house or choose a walk-in shower on a tray, which photographs almost identically.
Upstairs wet rooms
Yes, they work upstairs, and we fit them there. The conditions are a stiff floor, a former rather than a hand screed, a full tanking system with taped corners and a flood test before tiling. Done that way the ceiling below stays dry for the life of the room.
Questions people ask
Will a wet room put buyers off, or add value?
A well-built wet room adds appeal, particularly as a second bathroom or for buyers who want level access. As the only bathroom in a family house it can put off buyers who want a bath. If resale matters, keep a bath elsewhere or fit a walk-in shower on a tray, which looks almost the same.
Can you have a wet room upstairs?
Yes. On a timber floor the shower area gets a rigid former with the fall built in, the joists are prepared for the drain, the floor is stiffened if it moves, and the whole floor and lower walls are tanked, taped and flood tested before tiling. Done properly, the room below stays dry.
Do wet rooms get the whole bathroom wet?
In a small room without a screen, yes, and so do the towels and the toilet roll. A fixed glass screen on the open side and a linear drain along the screen line keep the water in the shower area. In rooms under about 2 by 2 metres a walk-in tray is often the drier choice.
Are wet rooms more expensive than a shower enclosure?
Yes, typically by £1,500 to £3,000 for the same room as a market range, because of the former or screed, full-floor tanking, the drain and two to four extra days. A walk-in shower on a low tray with a screen gives most of the open look for the lower cost.
Can you put a wet room on a wooden floor?
Yes, with a wet room former in place of the floorboards in the shower area, joists notched or trimmed for the drain, the floor stiffened where it moves, and a complete tanking system over the whole floor. The former gives an accurate fall; a hand screed on timber is not something we would recommend.
Do you need a screen in a wet room?
Not by regulation, but in almost every domestic room, yes. A single fixed glass panel on the open side stops spray reaching the rest of the floor, the towels and the door. Fully open wet rooms work in large rooms with the shower in its own bay, and nowhere else.
Next step
Tell us about your bathroom
Send a few photos of the room and a line about what you want changed. You get a free survey, an itemised quote in writing and a start date, and nobody chases you if you decide to wait.
Quotes are free, itemised and in writing. The price you agree is the price you pay unless you change the job.