Skip to content
home page

Shower rooms

Shower rooms and walk-in showers, fitted for the water you actually have

We fit showers of every kind: walk-in showers with a low tray and a single screen, enclosures with doors, bath-to-shower conversions where the bath comes out and a 1200 or 1700 millimetre shower takes its place, and complete shower rooms from the floor up. The part most people never think about is the water: a rainfall head on a combi boiler with low mains pressure will disappoint, an electric shower on a cold feed will always work but never feel luxurious, and a pumped shower off a cylinder can feel like a hotel. We check pressure and flow at the survey and tell you what your house can run. Fitting across Wrexham, Chester, Flintshire, Denbighshire, Cheshire, the Wirral and north Shropshire; a bath-to-shower conversion usually takes three to five days.

Or fill in the free quote form

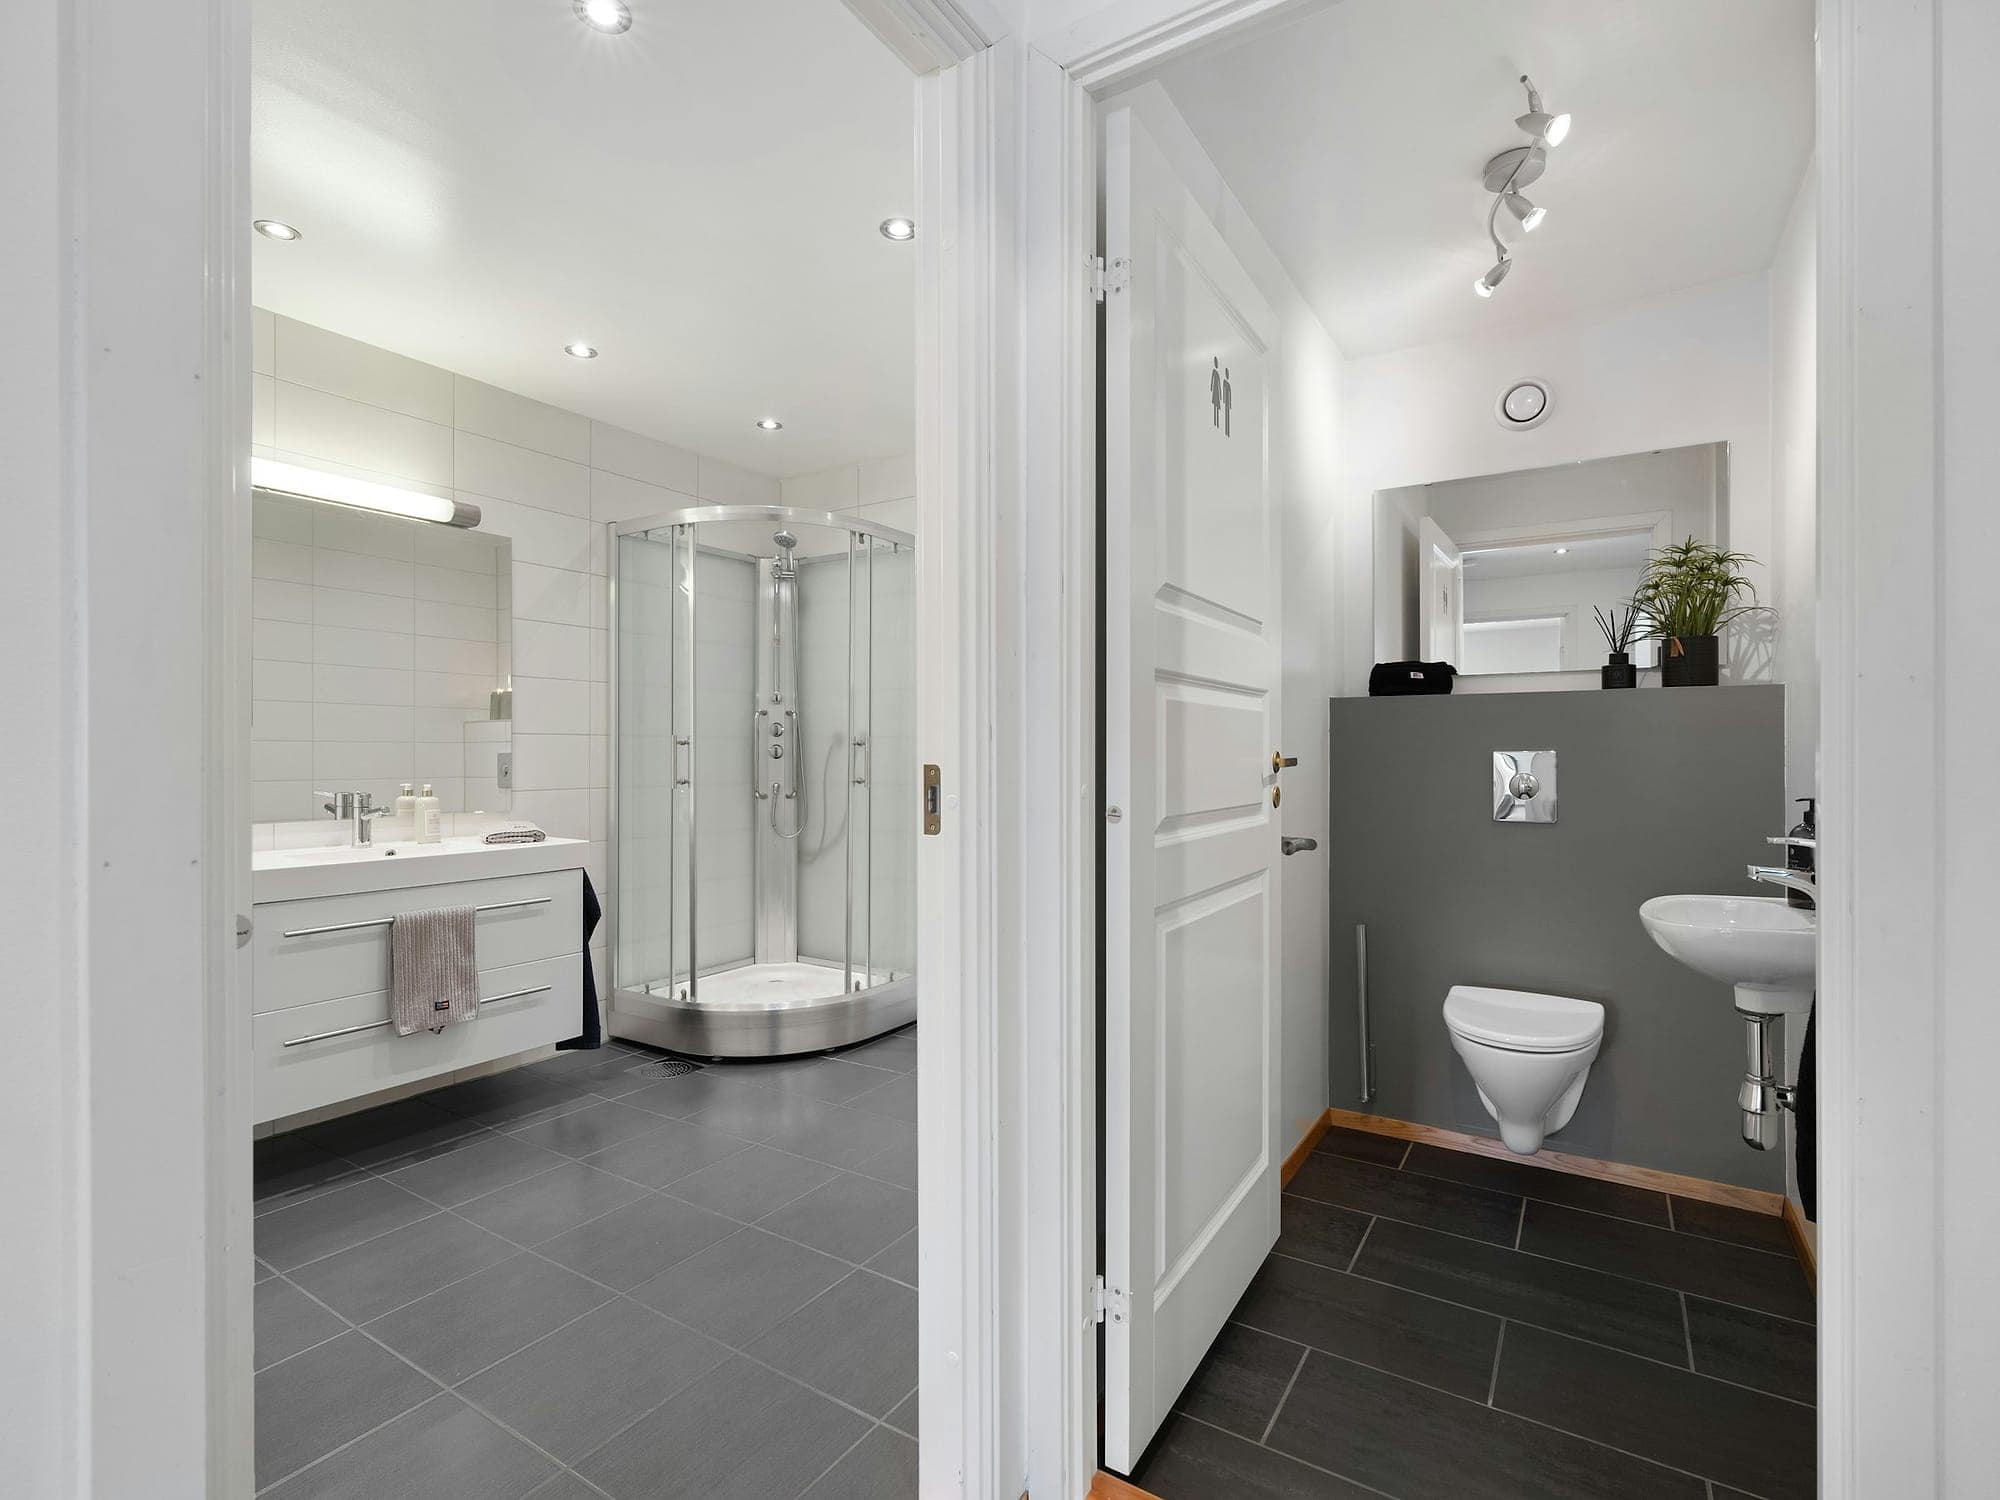
A walk-in shower with a rainfall head and large grey tiles
Experience
More than 50 bathrooms completed
One team
Survey, plumbing, tiling, fitting and finish by the same people
Quotes
Free survey and an itemised written quote, no obligation
Insured
Public liability insurance up to £10 million
Guarantee
A one-year guarantee on our workmanship
Covering
North Wales, Chester, Cheshire, Shropshire, Liverpool and Manchester

What is included

Everything the job needs, listed

Typical time
Three to five days for a conversion; a full shower room five to eight
Quote
Free survey, itemised and in writing
  • Bath out, walk-in shower in, including the plumbing changes
  • Low-profile trays, wet room formers and tiled shower areas
  • Enclosures, sliding doors, fixed screens and bath screens
  • Thermostatic mixer, electric and pumped showers
  • Shower walls tiled or panelled, niches built in
  • Pressure and flow checked before anything is chosen

Bath out, shower in

The most common job we do. A standard 1700 by 700 bath comes out and leaves exactly the footprint for a 1700 by 700 or 1600 by 800 low tray, which means the waste and the feeds are already close to where they need to be. A fixed glass panel at the tap end, a thermostatic valve on the wall, a rainfall head and a hand shower, tiles or panels on the three walls, and the room is changed. If the toilet and basin stay where they are, this is a three to five day job and the toilet is barely out of use.

Two things to decide early: tray or tiled floor (a low tray is cheaper and quicker; a tiled level floor is a wet room, which has its own page), and door or no door (a door keeps the rest of the room drier; a single panel looks better and is easier to clean).

Which shower your house can actually run

Your hot waterWhat works bestWhat to avoid
Combi boiler, good mains pressureThermostatic mixer with a standard or medium rainfall headTwo outlets running together on a small combi; huge heads
Combi boiler, weak mains pressureElectric shower, or a mixer with a smaller head after a pressure testRainfall heads, body jets
System boiler with unvented cylinderThermostatic mixer with a large rainfall head and hand showerNothing much; this is the best case
Gravity tank in the loft, vented cylinderPumped shower, or a mixer with a dedicated shower pumpUnpumped mixers, which run as a dribble
Any system, second bathroom in use at onceElectric shower on its own circuit, so it never fights the other showerA second mixer off a small combi

We measure your pressure and flow at the survey and tell you which row you are in before you buy anything.

Enclosures, trays and screens

Trays: stone resin low-profile trays, 25 to 45 millimetres high, are what we fit most. They are rigid, they take tiling up to the edge and they do not flex and crack the silicone the way thin acrylic trays do. Sizes from 800 by 800 for an ensuite corner to 1700 by 800 for a bath replacement.

Glass: 8 millimetre toughened glass for fixed panels and doors, with a protective coating that stops limescale bonding. Chrome, matt black and brushed brass frames are all available, and matt black is what half our customers now ask for.

Doors: sliding where the room is tight, hinged where there is space, bi-fold for the smallest enclosures. Or no door at all with a walk-in panel, if the shower area is long enough to keep spray in.

Electric showers

An electric shower heats cold mains water as it passes through, so it works whatever your boiler is doing and gives a second bathroom its own supply. The limit is flow: a 9.5 or 10.5 kilowatt unit gives a decent shower, not a drenching one. It needs its own circuit from the consumer unit, a pull-cord isolator, and certification, all of which the registered electrician we work with does on the same job. If you are replacing an existing electric shower like for like, check the kilowatt rating; going up a size often means a new cable.

Where we work

Shower rooms and walk-in showers across the region

Based in Wrexham. Each town below has its own page with the local detail: the housing, the water, the council and where to see bathrooms nearby.

Questions

Shower rooms and walk-in showers: straight answers

How much does it cost to convert a bath to a walk-in shower?

A like-for-like conversion where the shower goes where the bath was, with tiles or panels on three walls and no other changes, is one of the cheaper bathroom jobs because the plumbing barely moves. The tray, glass and valve you choose drive the materials cost. We quote after a free survey and the quote is itemised.

Can you fit a walk-in shower in a small bathroom?

Yes. A 1200 by 800 tray with a single fixed panel fits where a bath was with room to spare, and even a 900 by 900 corner with a walk-in panel works in an ensuite. We draw the layout to your room before you choose anything.

Why is my new shower weak?

Nearly always pressure and flow. A rainfall head needs more water than many combi boilers or gravity systems deliver, and a mixer on a gravity system without a pump will always be weak. We test your water before recommending a shower so you do not find out afterwards.

Do I need an electrician for an electric shower?

Yes. An electric shower is a high-power appliance in a bathroom zone; it needs its own circuit, an isolator and certification. The registered electrician we work with does it as part of the job and you get the certificate.

Tray or tiled floor?

A low stone-resin tray is cheaper, quicker and reliable, and looks nearly level. A tiled level floor is a wet room: more work, more waterproofing, true level access and the best look. If mobility matters, or the room is tiny, a wet room; otherwise a tray is usually the sensible choice.

Next step

Tell us about your bathroom

Send a few photos of the room and a line about what you want changed. You get a free survey, an itemised quote in writing and a start date, and nobody chases you if you decide to wait.

WhatsApp photos 07308 516518Get a free quote

Quotes are free, itemised and in writing. The price you agree is the price you pay unless you change the job.

WhatsAppCallFree quote