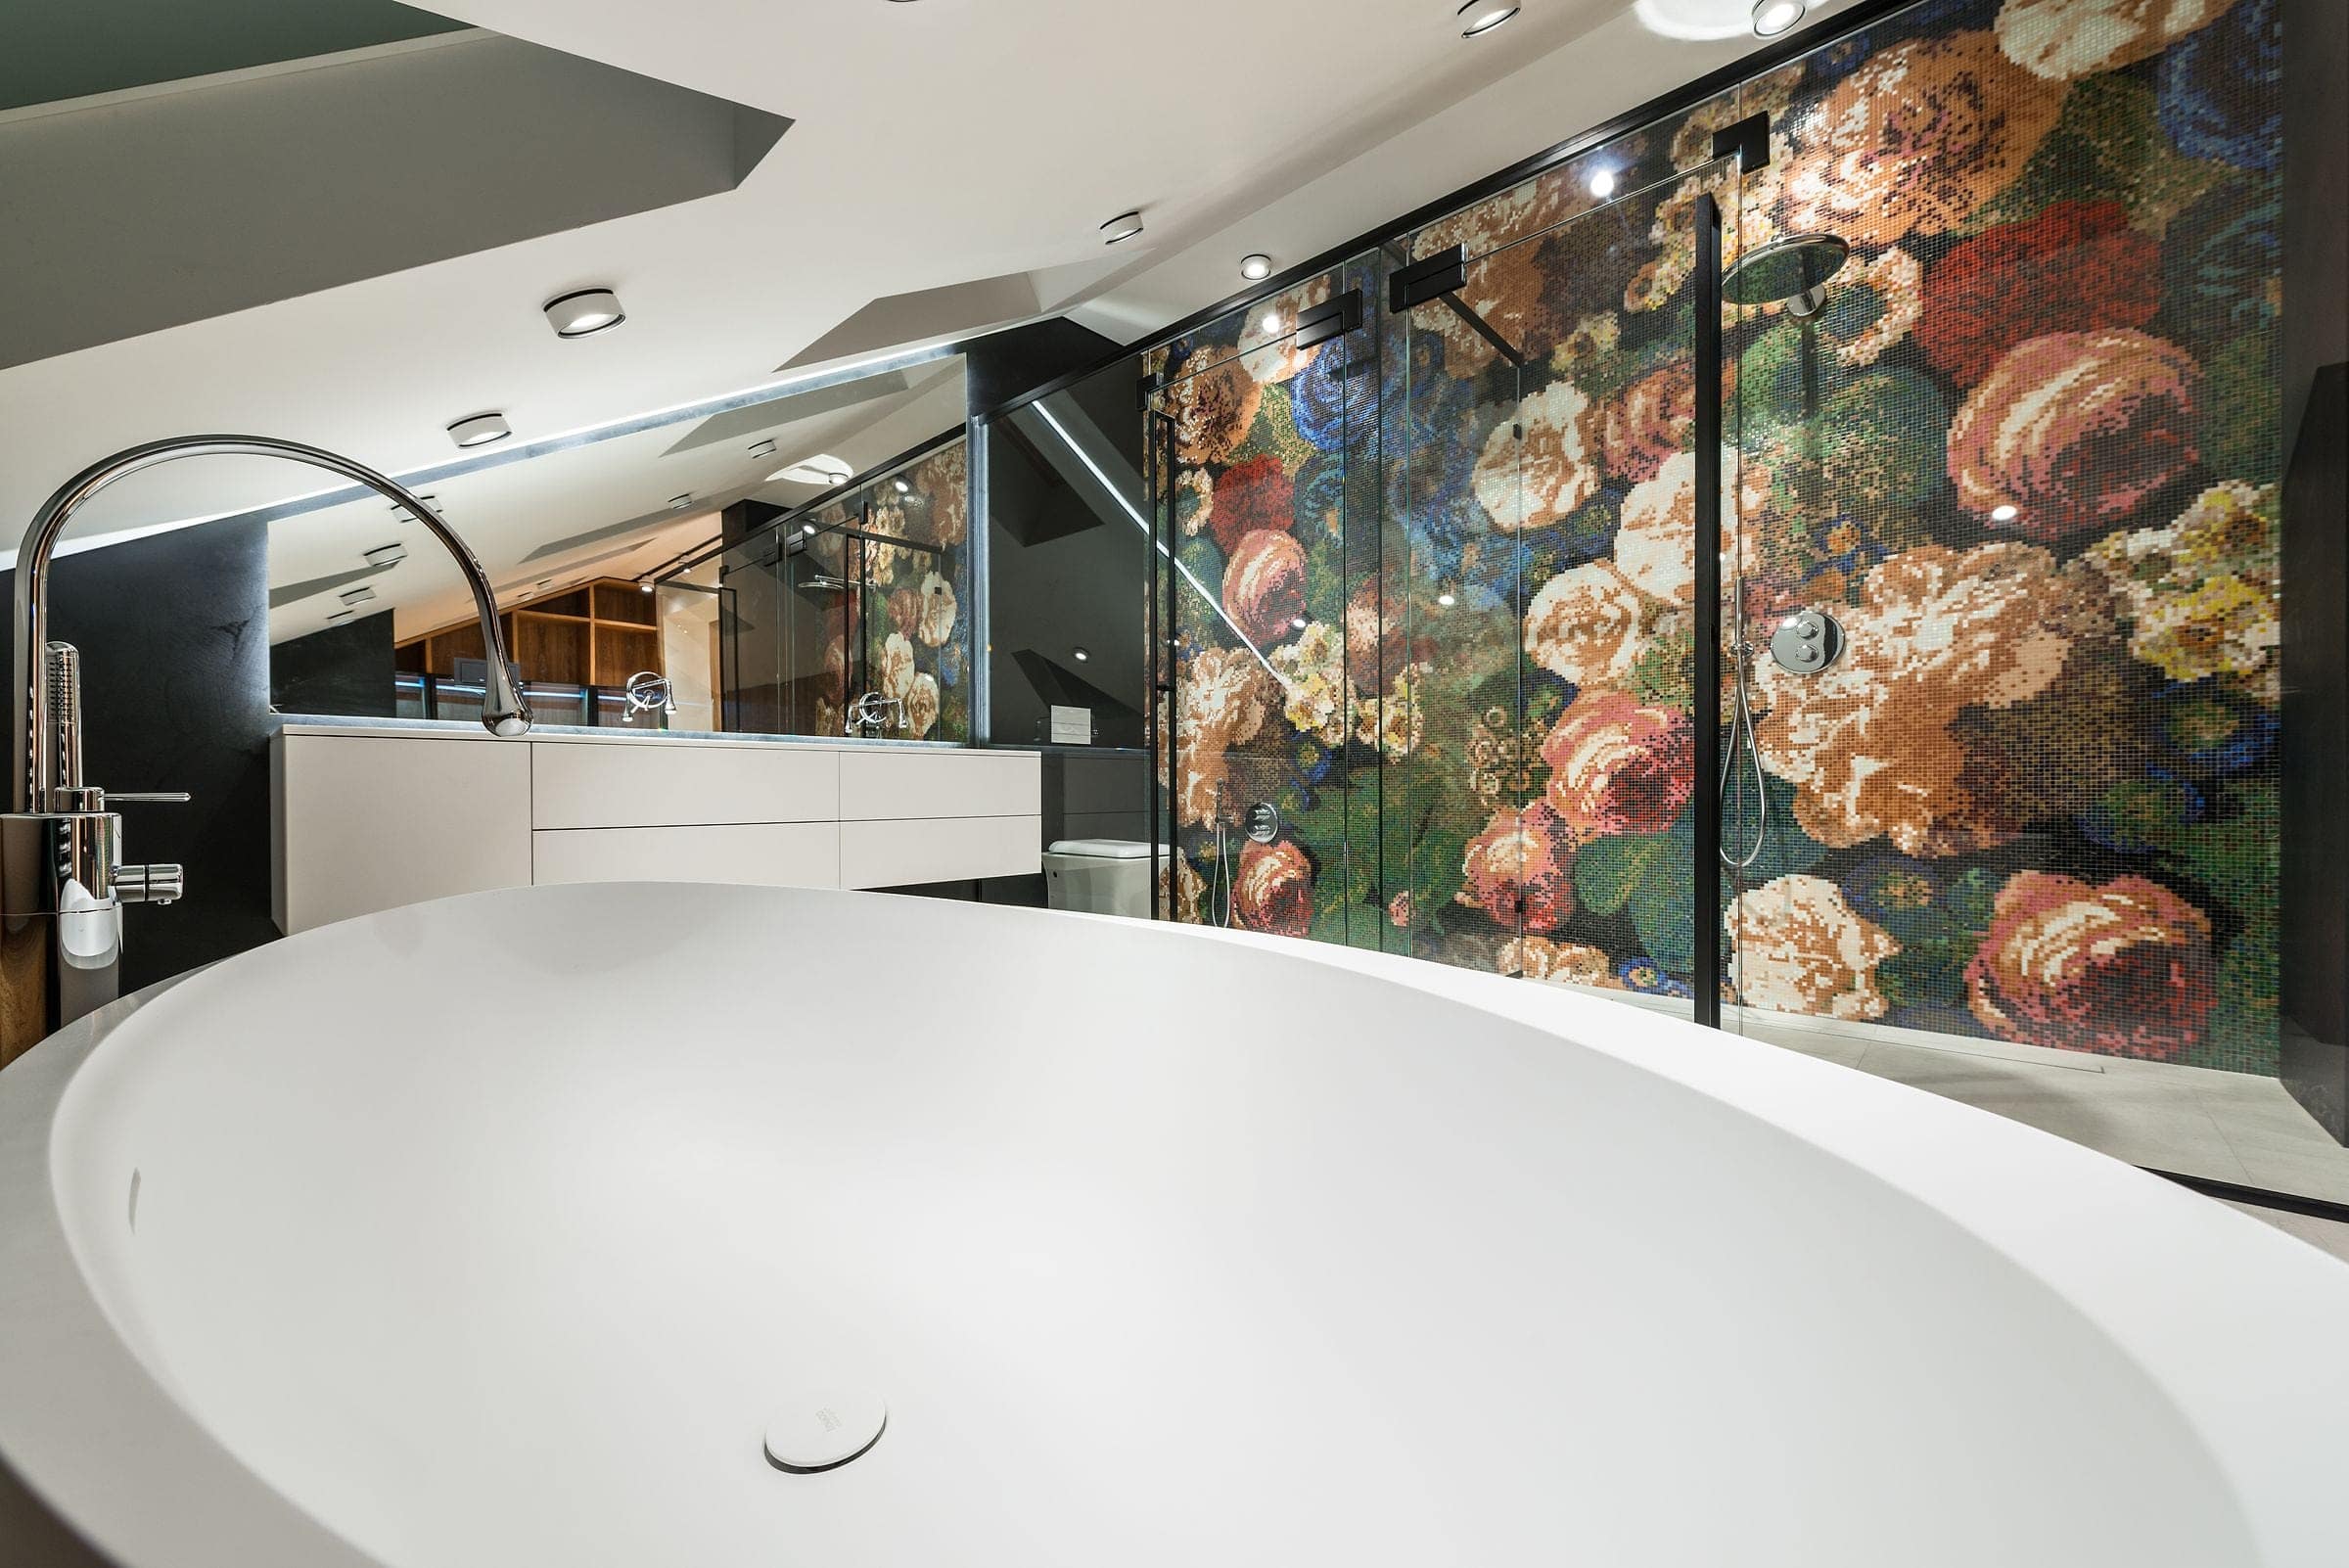
What a full renovation actually involves
People imagine a renovation (a bathroom remodel, as some people call it) as the pretty part: tiles, taps, a new bath. Most of the work is underneath that. The old room comes out, including the bits hidden behind the bath panel and under the floor. Pipework is checked and usually improved, because a thirty-year-old bathroom tends to have a waste pipe laid at the wrong fall, a stopcock that no longer turns, and no isolation valves at all. Walls are boarded and made flat, the floor is checked and levelled, and anywhere that gets wet is waterproofed before a single tile goes on.
Only then does the finishing start. Tiling or wall panels, the floor, the suite, the screens, the lighting and the fan. The last day is silicone, grout, a thorough clean and a walk round with you to check every tap, every door and the shower temperature.
The reason it matters that one team does all of it is simple: the plumber knows where the tiler needs the pipes to finish, the tiler knows where the electrician's cables run, and nobody has to be chased. Nikolay is on site every day of the job. The electrical work that needs certifying is done by a registered electrician we have worked with for years, and you get the certificate for your own records and for when you sell the house.
How the job runs, day by day
- 01
Survey and measure
We come out, measure, look at the pipework, the floor, the water pressure and the route for any waste that needs moving. You tell us what you hate about the current room and what you want from the new one. This visit is free.
- 02
Design and itemised quote
A layout drawing if the room is changing, and a quote that lists every item: labour by stage, materials, waste removal, electrics. Nothing vague, no allowances that grow later.
- 03
Ordering and delivery check
Whether you supply the bathroom or we do, everything is on site and checked for damage before the old room comes out. A bath with a chip found on day three costs you a week.
- 04
Protection and rip-out
Floor protection from the front door to the bathroom, dust sheets, and the old room out in a day or two. Water is capped off cleanly so the rest of the house keeps working.
- 05
First fix
Pipework moved or renewed, isolation valves on every feed, soil and waste connections made and tested. The electrician runs cables for lights, fan, shaver socket and anything else before the walls close up.
- 06
Walls and floor
Boarding, levelling, waterproofing of the wet areas, then tiling or panels, then the floor. Large-format tiles need a flat wall; this is the stage where we make sure they get one.
- 07
Second fix
Bath, shower, toilet, basin, furniture, screens, towel rail, mirror, lights and fan. Everything is levelled, fixed properly and tested under pressure.
- 08
Seal, clean, hand over
Silicone where silicone belongs (not everywhere), grout cleaned, the room cleaned, the certificates handed over, and the walk round where you try everything before we leave.
Supply and fit, or fit only
Both. If you have already bought your suite and tiles, we fit them. If you would rather we source everything, we do that too, and the quote lists each item so you can see what you are paying for. Many customers do a mix: they choose the tiles and the brassware they have fallen for, and leave the hidden parts (trays, formers, waste kits, boards, adhesives) to us, because those are the parts where quality matters most and nobody wants to shop for them.
One honest warning if you are buying your own: the cheapest online shower trays and toilets are cheap for a reason, and we see the problems a year later. We will always tell you if something you have chosen is going to cause trouble, before it is fitted rather than after.
Layout changes and moving things
Moving a toilet is the question we are asked most. It is possible far more often than people think, because the soil pipe can usually be rerouted under the floor or boxed in behind a wall-hung frame. Moving a bath or shower is easier still. What decides it is the fall on the waste pipe and the position of the external soil stack, both of which we check at the survey, so the answer is a yes or a no with a reason, not a maybe.
Taking a bath out and putting in a large walk-in shower is the most common layout change we do, followed by turning a separate toilet and bathroom into one bigger room. Both change how the house feels for the better, and both are decided on the first visit.
What we will tell you before you commit
- If your water pressure will not run the shower you have chosen, you will hear it at the survey, with the alternatives.
- If a wall is too far out of true for large tiles without boarding, the boarding is in the quote, not a surprise.
- If something you have bought is likely to fail, we say so before fitting it.
- If a job needs building control involvement (new drainage, structural changes), we tell you what is needed and who notifies.
- If the timetable slips because of a delivery, you know the same day.
Before you book anyone
Get the quote itemised. A single figure for a whole bathroom hides what has been left out, and what has been left out is what you end up paying for later. Ours lists every stage and every material, and we are happy to talk you through it line by line.