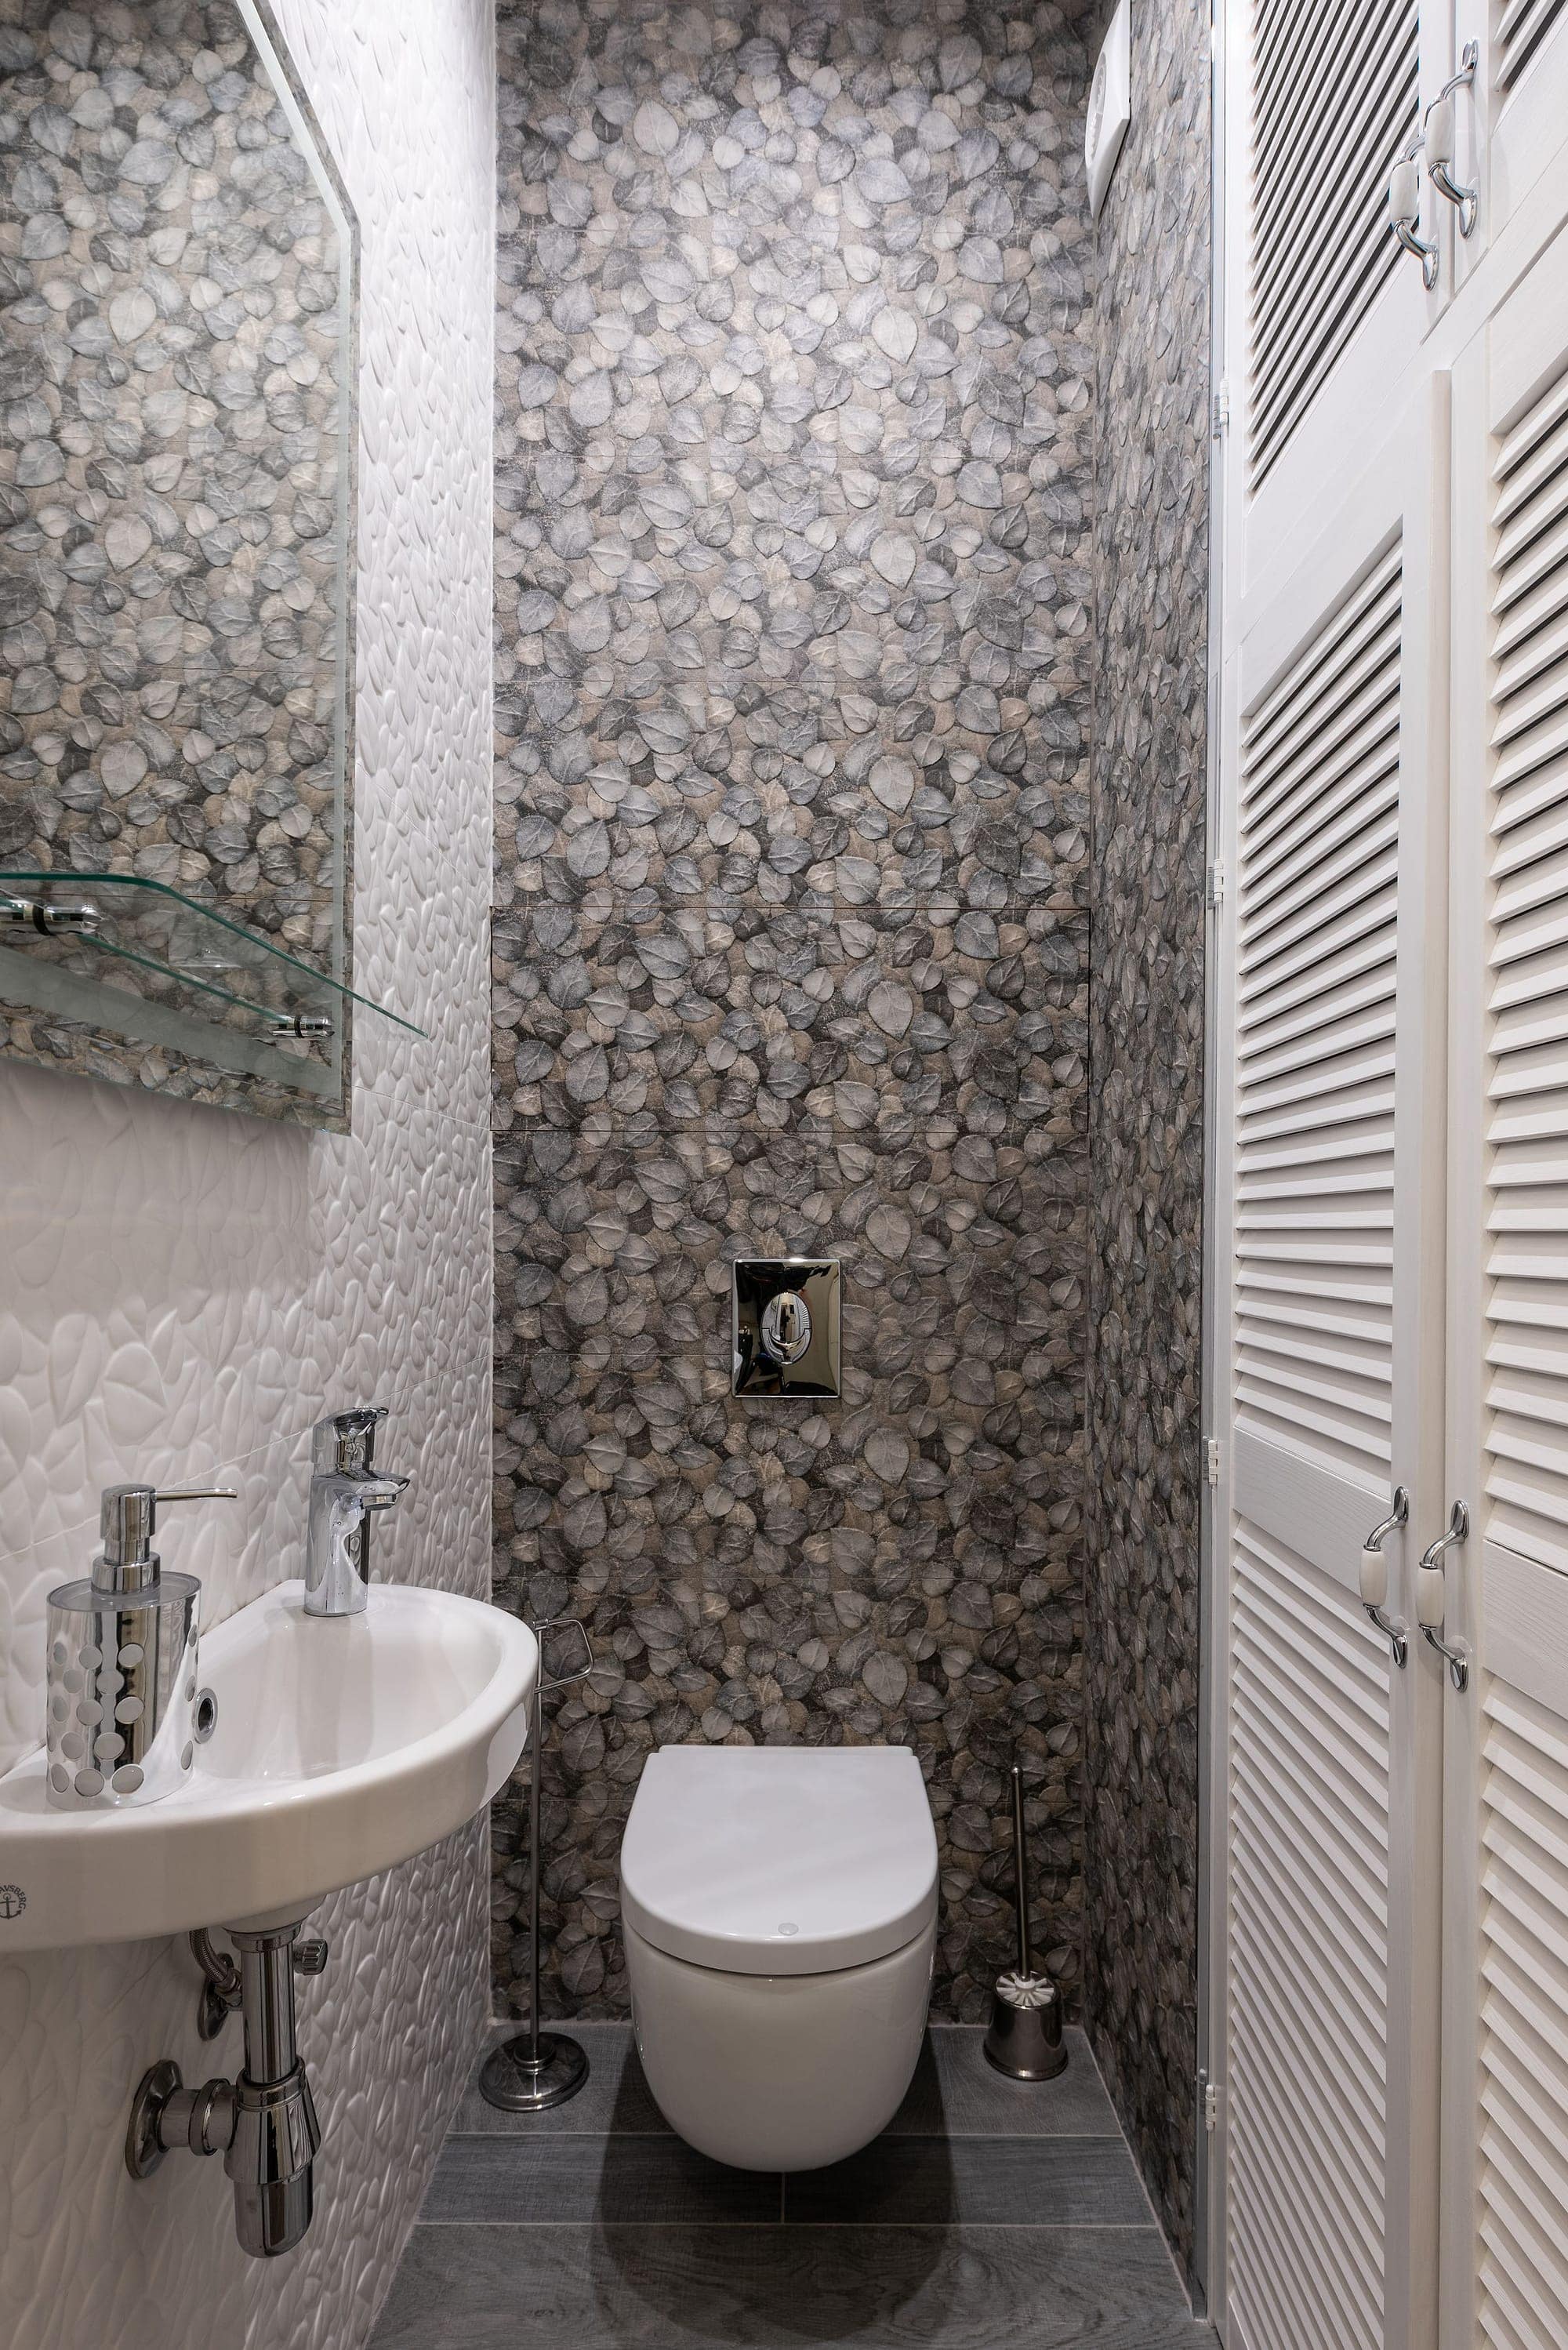
Replacing a developer ensuite
If you live on one of the newer estates around Wrexham, Chester, Buckley or Ellesmere Port, you probably know the ensuite we mean: an 800 by 800 corner enclosure with a bi-fold door that sticks, a pedestal basin, tiles to waist height, and a cistern that has started to run. The room is usually around 1.2 by 2 metres and the layout is fine; the fittings and finishes were the cheapest the developer could buy.
The upgrade that changes it: a 900 by 900 or 1000 by 800 tray with a single fixed panel instead of the door, a wall-hung vanity with a drawer, a wall-hung or back-to-wall toilet, tiles or panels to the ceiling in the shower and a lit mirror. Same plumbing positions, so it is a week's work and not an expensive one.
Building a new ensuite
The question is always where the soil pipe can go. A toilet needs a 110 millimetre soil pipe falling to the external stack, or a route to it through the floor; if the stack is on the far side of the house the room may not be viable where you want it, or may need a macerator, which we would rather avoid. We check this first, at the survey, before anyone gets attached to a layout.
After that it is a straightforward building job: a timber stud wall with sound insulation, a door (sliding or pocket if the bedroom is tight), hot and cold feeds, a waste route, an extractor ducted to outside, a light circuit and a shaver socket, then the fitting-out. The smallest ensuite worth building is around 1.2 by 1.8 metres; below that you are compromising everything.
Ensuite layouts that work in 1.2 by 2 metres
- Shower across the far end, toilet and basin along one wall, door opposite: the standard, and standard because it works.
- Shower in the corner by the door, basin under a window, toilet beside it: keeps the window and the daylight.
- Wet room end with a single screen, toilet and wall-hung basin opposite: the most open small ensuite you can build.
- Short-projection toilet (around 600 millimetres) and a 400-millimetre-deep vanity leave a walkway you can turn round in.
Ventilation and noise
An ensuite without a good extractor fan ruins a bedroom: condensation on the window, damp towels, the smell of a shower at 7 am. We fit a fan rated for the room, ducted to outside by the shortest route, with a humidity sensor or a timer overrun so it runs after you leave, and a quiet model because it is a metre from your pillow. If the ensuite is internal with no window, the fan is a requirement, not a choice.