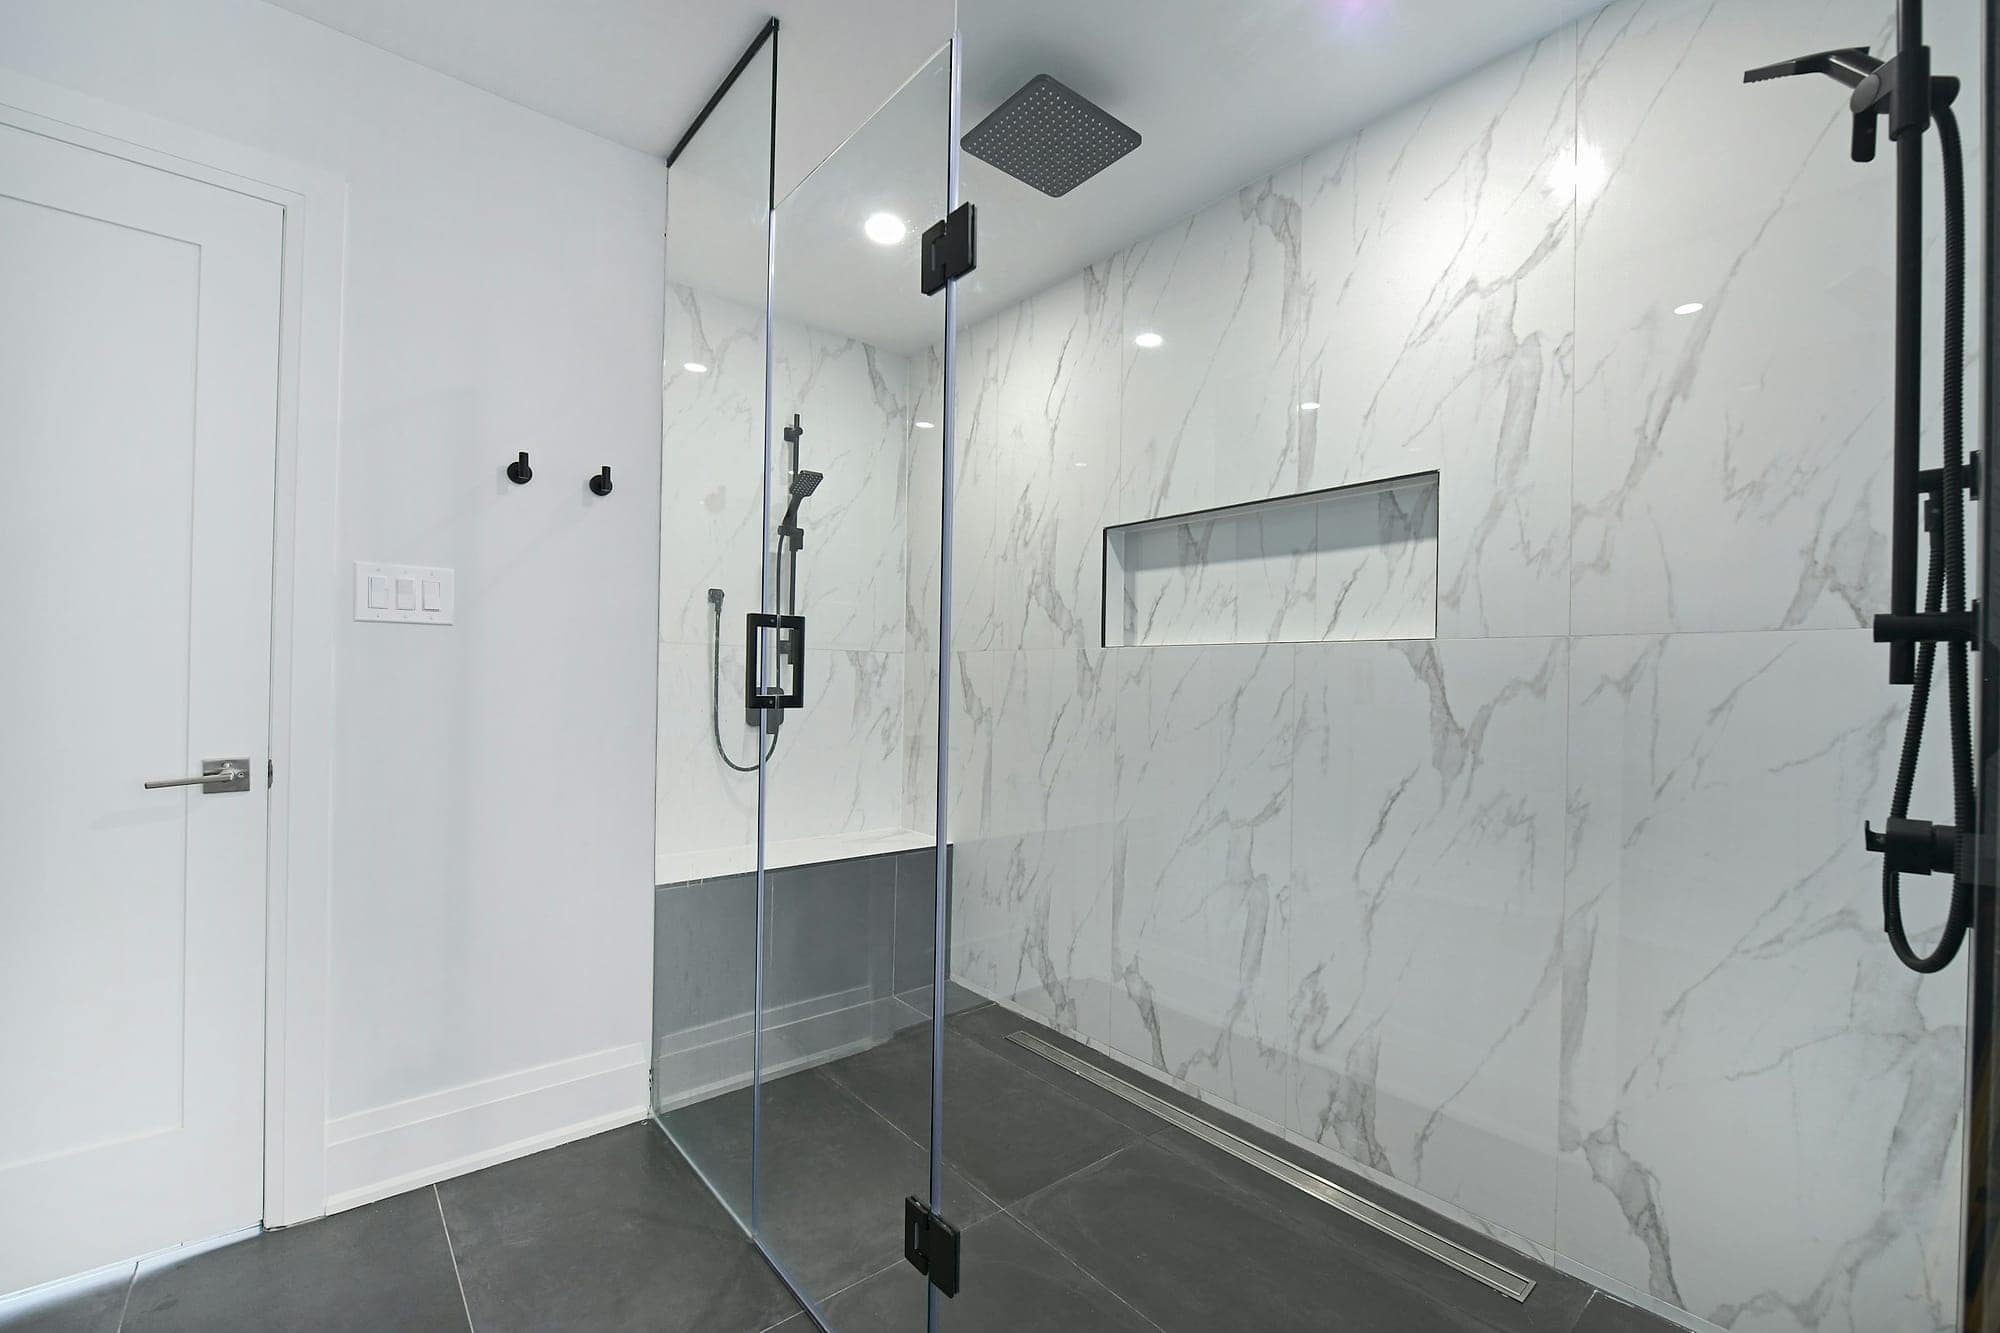
What makes a wet room work
Four things, in order. The fall: the floor has to slope to the drain evenly, usually around 1 in 80, without a hollow where water sits. The former: on a timber floor that means a factory-made tray former set between or over the joists; on concrete it can be a former or a screed laid to the fall. The tanking: a continuous waterproof membrane over the whole floor and up the shower walls, lapped into the drain, with every corner and pipe penetration taped and sealed. The drain: a linear channel against the wall or a point drain, with enough flow for the shower you have chosen.
If any of the four is wrong the room leaks, and the leak shows up as a stain on the ceiling below six months later. This is why we flood-test the tanking before tiling, and why we do not fit a wet room in a day and a half however keen the customer is.
Upstairs wet rooms and timber floors
Yes, you can have a wet room upstairs over a timber floor. Most of ours are. The floor is opened up, the former is let into the joists so it finishes level with the surrounding floor, the drain is run to the soil stack with the right fall, and the whole floor is boarded, tanked and tiled. The things that decide feasibility are the joist direction (the drain needs a route), the depth available for the trap, and where the stack is. We check all three on the survey, and if a wet room is not sensible in your room we say so and suggest a low-profile tray instead, which gets you most of the look with less risk.
Who wet rooms suit
- Small bathrooms, where losing the tray and the door frame makes the room feel open.
- Anyone with reduced mobility now or later: nothing to step over, room for a seat and rails, space for a carer.
- Ensuites, where a single screen and a level floor look far better than a cramped enclosure.
- Family bathrooms where the bath is coming out and nobody wants a shower door to clean.
- Rental properties, where there is no door, seal or tray to fail.
Tiles, screens and heating for a wet room
The floor tile needs grip when wet and has to be cut to the fall, so either small-format or mosaic tiles around the drain, or large tiles with a linear drain against the wall where the fall runs one way. Porcelain with an R10 or R11 slip rating is the sensible choice. Walls can be large tiles or wall panels. A fixed glass screen keeps spray off the rest of the room; in a very small room you may not need one at all.
A wet room is not a tray with no door
Some firms sell a low tray with a screen as a wet room. It is a walk-in shower, and a good one, but the floor is not waterproofed and it is not level access. If you are being quoted for a wet room, ask what membrane system is being used, whether the whole floor is tanked, and whether it is flood-tested before tiling.