Skip to content
home page

Cloakrooms

Downstairs toilets and cloakrooms, even under the stairs

A downstairs toilet is the most useful small room in a house with children, visitors or anyone who finds the stairs hard, and it is the improvement estate agents mention most often. We fit new cloakrooms into under-stairs cupboards, hallway corners and the ends of utility rooms, and we refit existing ones that have not been touched since the house was built. The job is small, two to three working days, but it has one hard question: where does the soil pipe go. If the external stack or a drain is on the right side of the house it is simple; if not, we tell you what the options are and what they cost. Across Wrexham, Chester, Flintshire, Denbighshire, Cheshire, the Wirral and north Shropshire.

Or fill in the free quote form

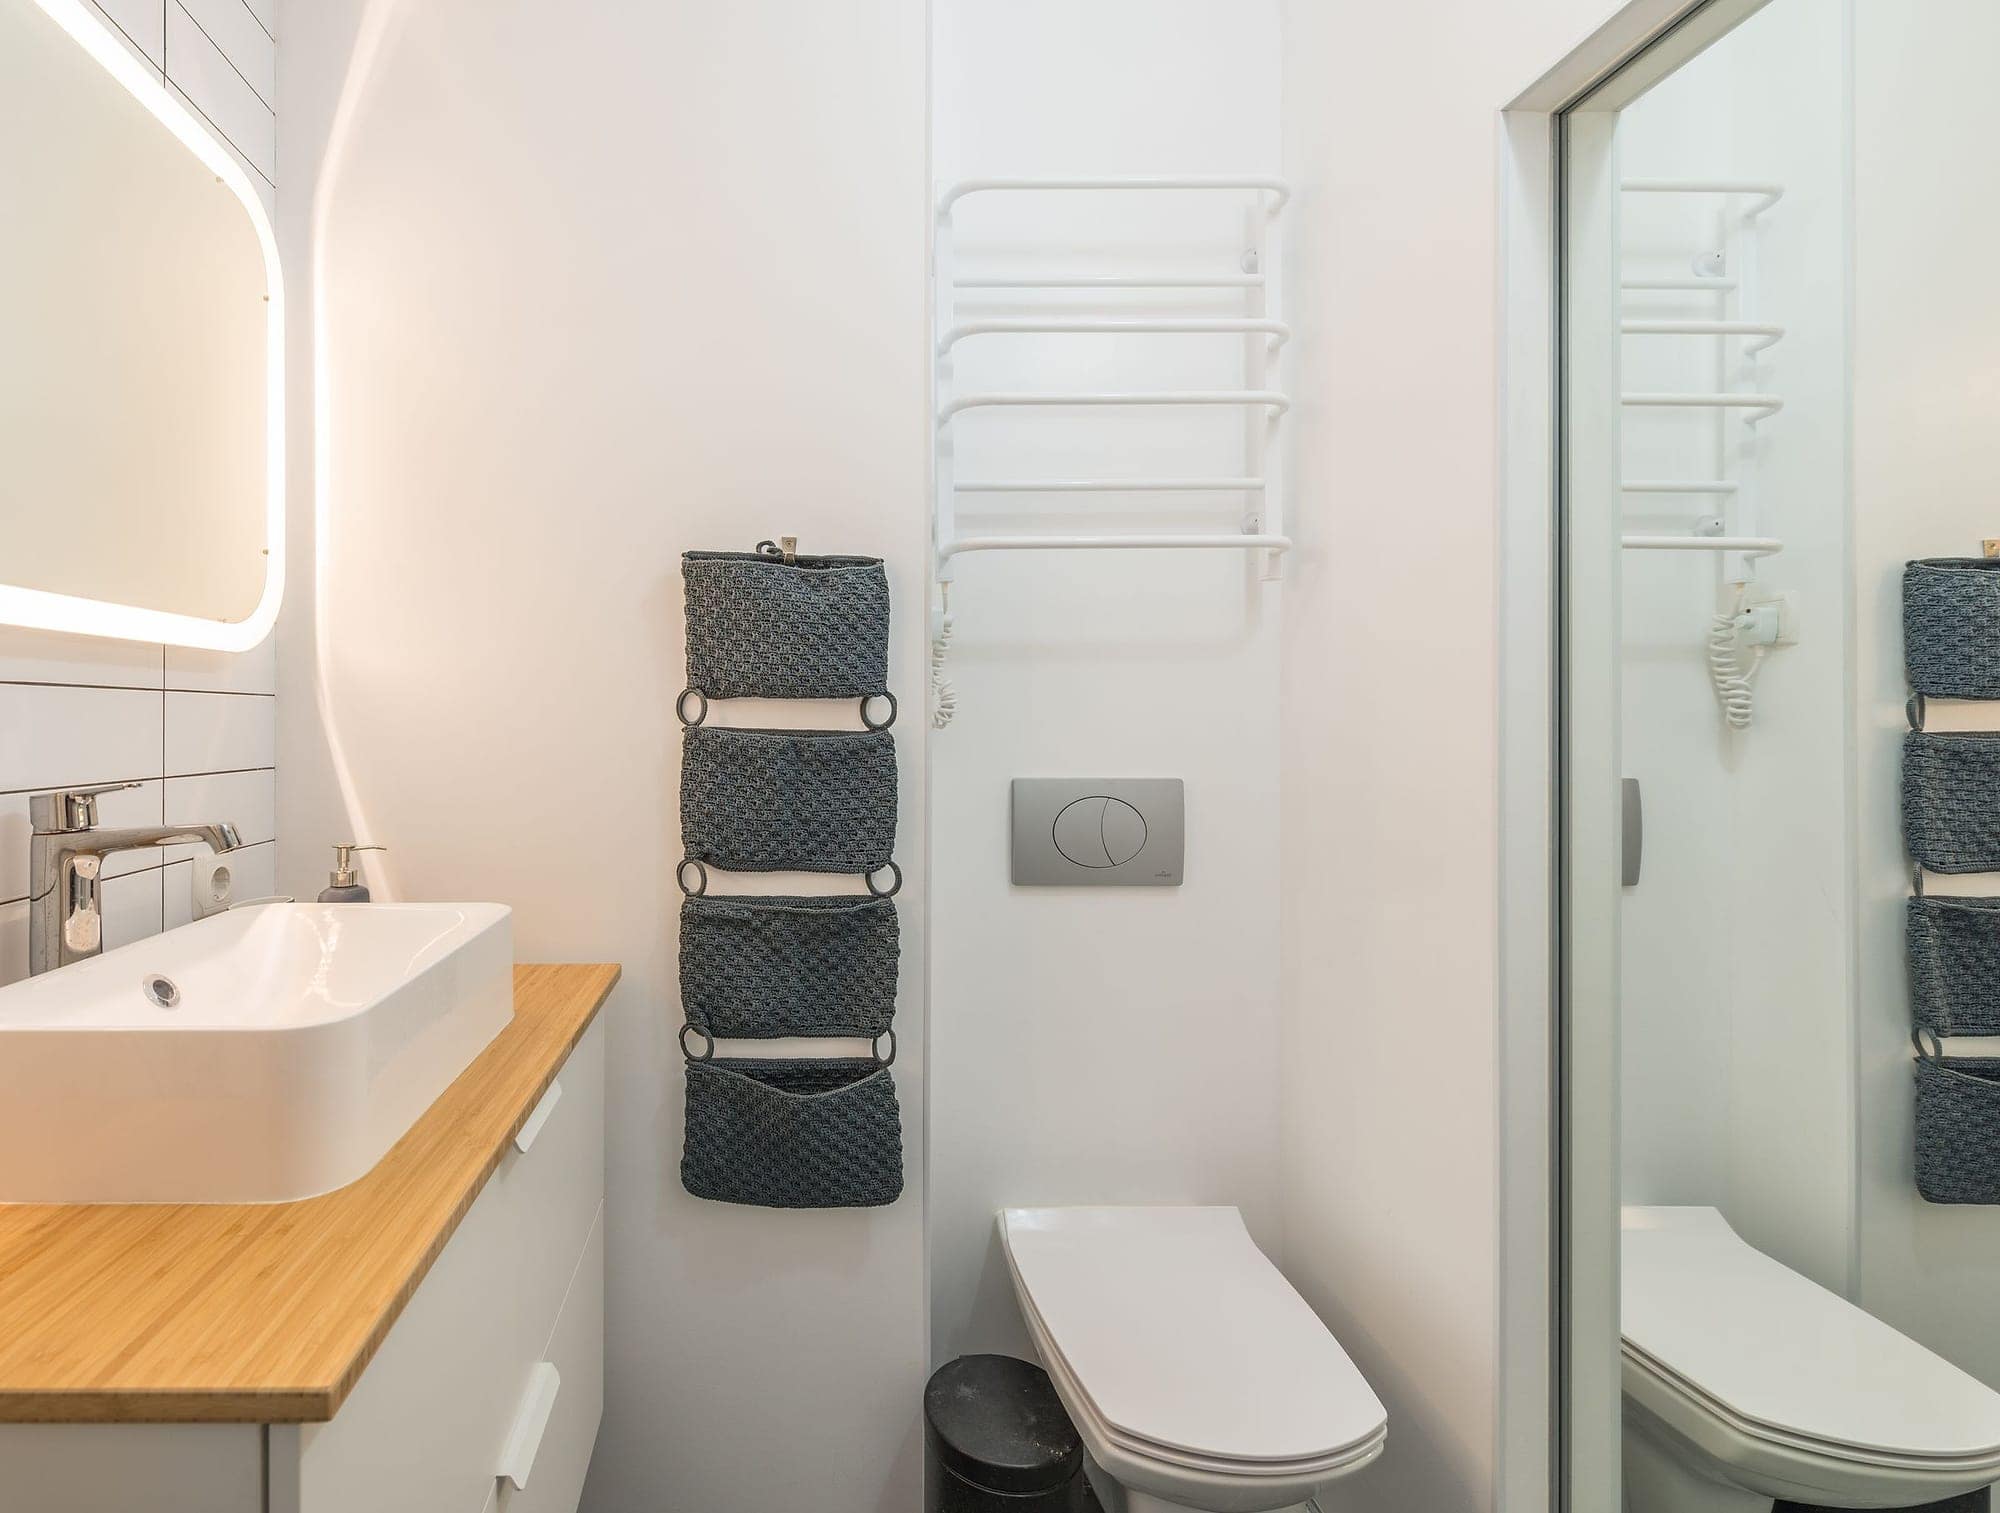
A small downstairs toilet with a corner basin and patterned floor tiles
Experience
More than 50 bathrooms completed
One team
Survey, plumbing, tiling, fitting and finish by the same people
Quotes
Free survey and an itemised written quote, no obligation
Insured
Public liability insurance up to £10 million
Guarantee
A one-year guarantee on our workmanship
Covering
North Wales, Chester, Cheshire, Shropshire, Liverpool and Manchester

What is included

Everything the job needs, listed

Typical time
Two to three working days
Quote
Free survey, itemised and in writing
  • Survey of drainage routes and the space available
  • Toilet, compact basin, tap and waste connections
  • New soil connection to the stack or drain where needed
  • Stud wall and door for a new room, or refit of an existing one
  • Tiling, panels or a painted finish, flooring
  • Extractor fan and light by a registered electrician

Under the stairs, and other places a toilet can go

The classic position is the under-stairs cupboard in a semi or a terrace. The minimum workable space is about 800 millimetres wide and 1400 deep with the toilet under the higher end of the stairs, so you can stand up straight at the basin. A short-projection toilet, a 300 millimetre corner or wall-hung basin and a sliding or outward-opening door make it work. Other places we have built them: the end of a long hallway, the corner of a utility room, part of an oversized porch, and in a bungalow, a slice of a large bedroom.

The head height rule is simple: if you can stand at the basin without stooping and sit on the toilet without your head touching the stairs, it is usable. Building Regulations do not set a minimum size for a cloakroom, but they do require ventilation and proper drainage.

Drainage: the question that decides everything

A toilet needs a 110 millimetre soil pipe with a fall to the stack or an inspection chamber. If the under-stairs cupboard shares a wall with the outside and the drain run is nearby, we core through the wall and connect, and it is a morning's work. If the only route is across the house, options are a new run under a suspended floor, a boxed run along a wall, or as a last resort a macerator unit, which pumps waste through a small-bore pipe. Macerators work, but they are noisy and they need maintaining, so we treat them as the option when nothing else is possible, not the default.

We also check the water supply (a cold feed is usually easy to find; hot for the basin may need a small under-sink heater if the cylinder is far away) and the ventilation route for a fan.

Fittings that suit a cloakroom

  • Short-projection or wall-hung toilets with a slimline concealed cistern.
  • Cloakroom basins from 300 to 450 millimetres wide, corner basins, or a small vanity with a cupboard for toilet rolls.
  • A mini mixer tap, because full-size taps overhang a small basin and splash.
  • A slimline towel rail or a small radiator, so the room is not freezing in January.
  • A patterned floor tile or a single bold wall: a cloakroom is the one room where a strong choice works, because nobody is in it for long.
  • A humidity-sensing extractor fan, mandatory if there is no window.

Refitting an existing downstairs toilet

Most 1960s to 1990s houses have a downstairs toilet already, often a cold, narrow room with a high-level cistern or an avocado suite. A refit in the same positions takes two or three days: new toilet, new basin and tap, new floor, tiles or panels on the splash areas, paint, a towel rail and a fan. It is a small job that makes a daily difference, and a good one to do before the house goes on the market.

Where we work

Downstairs toilets and cloakrooms across the region

Based in Wrexham. Each town below has its own page with the local detail: the housing, the water, the council and where to see bathrooms nearby.

Questions

Downstairs toilets and cloakrooms: straight answers

How much does a downstairs toilet cost to install?

It depends almost entirely on the drainage. A cloakroom beside an external wall near the drain is one of the cheapest rooms to add; one that needs a new drain run across the house costs more. The fittings themselves are modest. We quote after a survey with the drainage route priced separately so you can see the difference.

Can you put a toilet under the stairs?

Usually yes, if there is about 800 millimetres of width and 1400 of depth, with the toilet under the higher part of the stairs and the basin where you can stand upright. The deciding factor is the soil pipe route, which we check at the survey.

Do I need planning permission for a downstairs toilet?

Not normally, inside the existing house. Building Regulations apply to the new drainage, the ventilation and any electrics, and the work is done to those standards. We tell you what needs notifying.

Does a downstairs toilet need a window?

No, but it needs an extractor fan ducted to outside if there is no openable window. We fit a humidity-sensing or timer fan, which also stops the room smelling damp.

Can I have hot water at a cloakroom basin far from the boiler?

Yes. If running a hot pipe is impractical, a small under-basin water heater gives hot water at the tap. It needs a socket, which the electrician fits and certifies.

Next step

Tell us about your bathroom

Send a few photos of the room and a line about what you want changed. You get a free survey, an itemised quote in writing and a start date, and nobody chases you if you decide to wait.

WhatsApp photos 07308 516518Get a free quote

Quotes are free, itemised and in writing. The price you agree is the price you pay unless you change the job.

WhatsAppCallFree quote