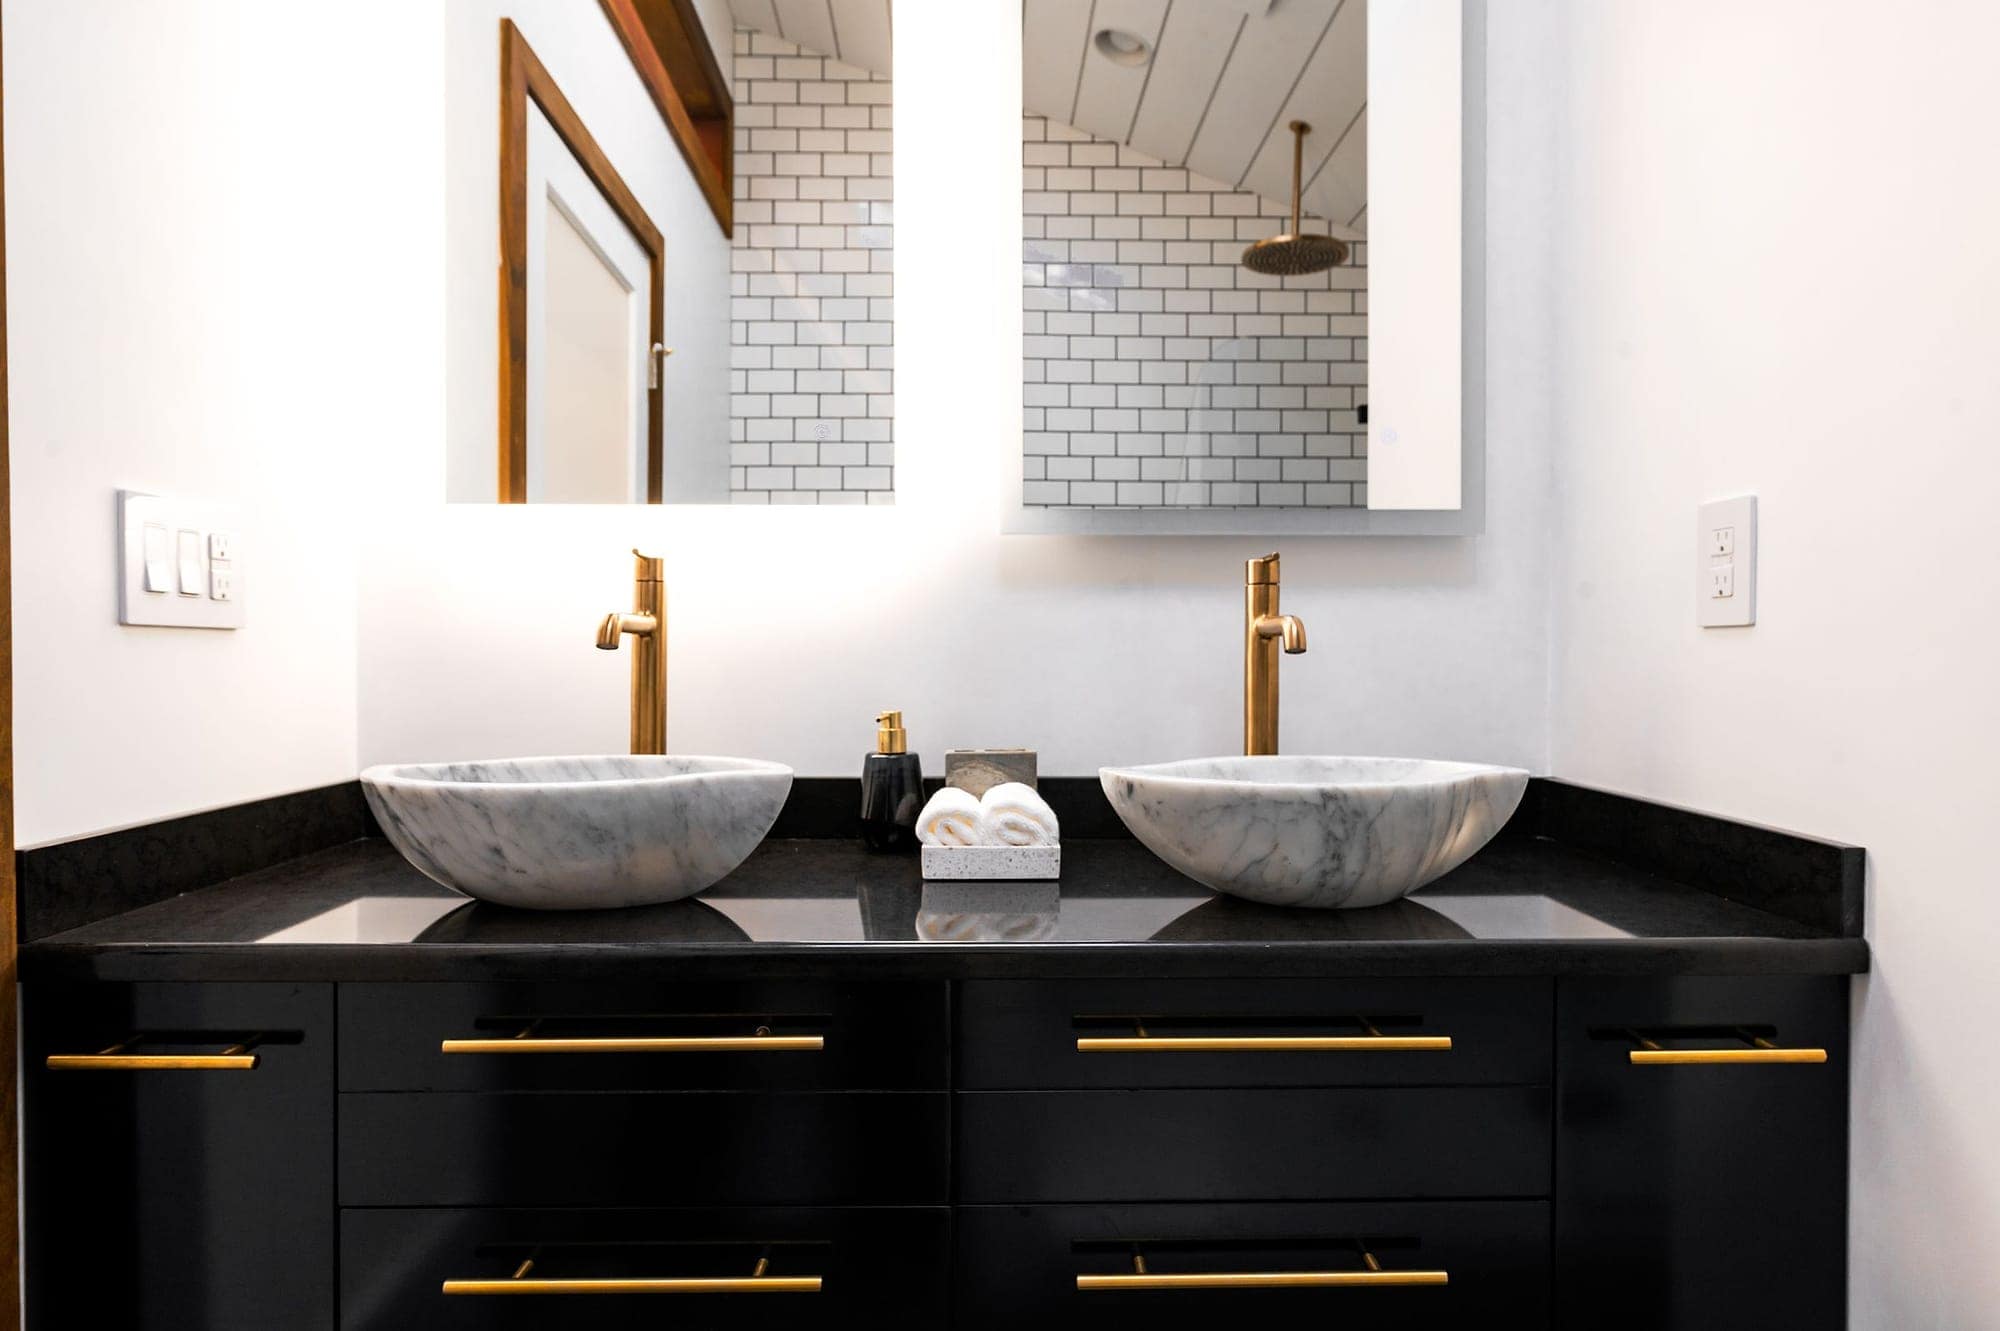
What good bathroom design is, in a real house
Showroom design is about the picture. Design in your house is about the door that opens into the room, the window over the bath, the boiler cupboard you cannot move, the soil pipe on the wrong wall and the joists that run the wrong way for a wet room drain. A layout that ignores those gets redrawn on day two of the job, with the cost attached.
So we start with the survey. Where the water comes in and at what pressure, where the waste goes out and at what fall, where the stud walls are, what is under the floor. Then the layout, and only then the pretty part. Every idea on the drawing has already been checked against the room, which is why our quotes do not grow.
The decisions we help you make
- Bath, shower, or both: how you actually wash, and what a buyer would expect in a house this size.
- Walk-in shower or enclosure: width available, door swing, how much glass you want to clean.
- Wall-hung or floor-standing toilet and vanity: wall-hung looks lighter and is easier to clean under, but needs a frame and a boxed section.
- Tiles or wall panels: panels for speed and no grout, tiles for pattern and resale; both done well look expensive.
- Storage: where towels, cleaning products and the children's bath toys will live, because a bathroom with nowhere to put things is never tidy.
- Lighting: a single centre light is what every house has and what nobody wants. Downlights in zones, a lit mirror, maybe a shelf light.
- Heating: a towel rail sized to heat the room, and whether the heating system can take it.
- Ventilation: a fan rated for the room, ducted the shortest honest route, with a timer or humidity sensor so it runs when it should.
Layouts that change how a bathroom feels
In a typical 1.7 by 2 metre family bathroom the single best change is usually taking the bath out and fitting a 1200 or 1400 millimetre walk-in shower, with a wall-hung vanity opposite and the toilet moved along the wall so you are not sitting in the doorway. In a bigger room a freestanding bath under the window with a shower in the corner gives you both. In a small ensuite, a 900 by 900 enclosure in the corner with a short wall-hung basin and the toilet beside it is the layout that works again and again.
What you will not get from us is a layout drawn to sell you more fittings. If the room is right as it is and only needs new fittings, we tell you.
Design only
If you want a plan and a specification without committing to us for the fitting, we can do that as a paid design visit. You get the measured drawing, the specification and a priced list you can take to anyone. If you then ask us to fit it, the design fee comes off the job.