Skip to content
home page

Accessible bathrooms

Disabled and accessible bathrooms that still look like a bathroom

A disabled bathroom, or a disabled wet room, is built around the person who uses it: a level-access shower or wet room with no step, a fold-down seat, grab rails fixed into solid backing, a thermostatic shower that cannot scald, a raised or wall-hung toilet at the right height, a basin you can reach from a chair, slip-resistant floor tiles and a door that opens the right way. None of that has to look clinical. We fit disabled and mobility bathrooms for people planning ahead, people recovering from an operation, and families adapting a parent's house, across Wrexham, Chester, Flintshire, Denbighshire, Cheshire, the Wirral and north Shropshire. We will also tell you plainly when a walk-in bath is the right answer and when it is not.

Or fill in the free quote form

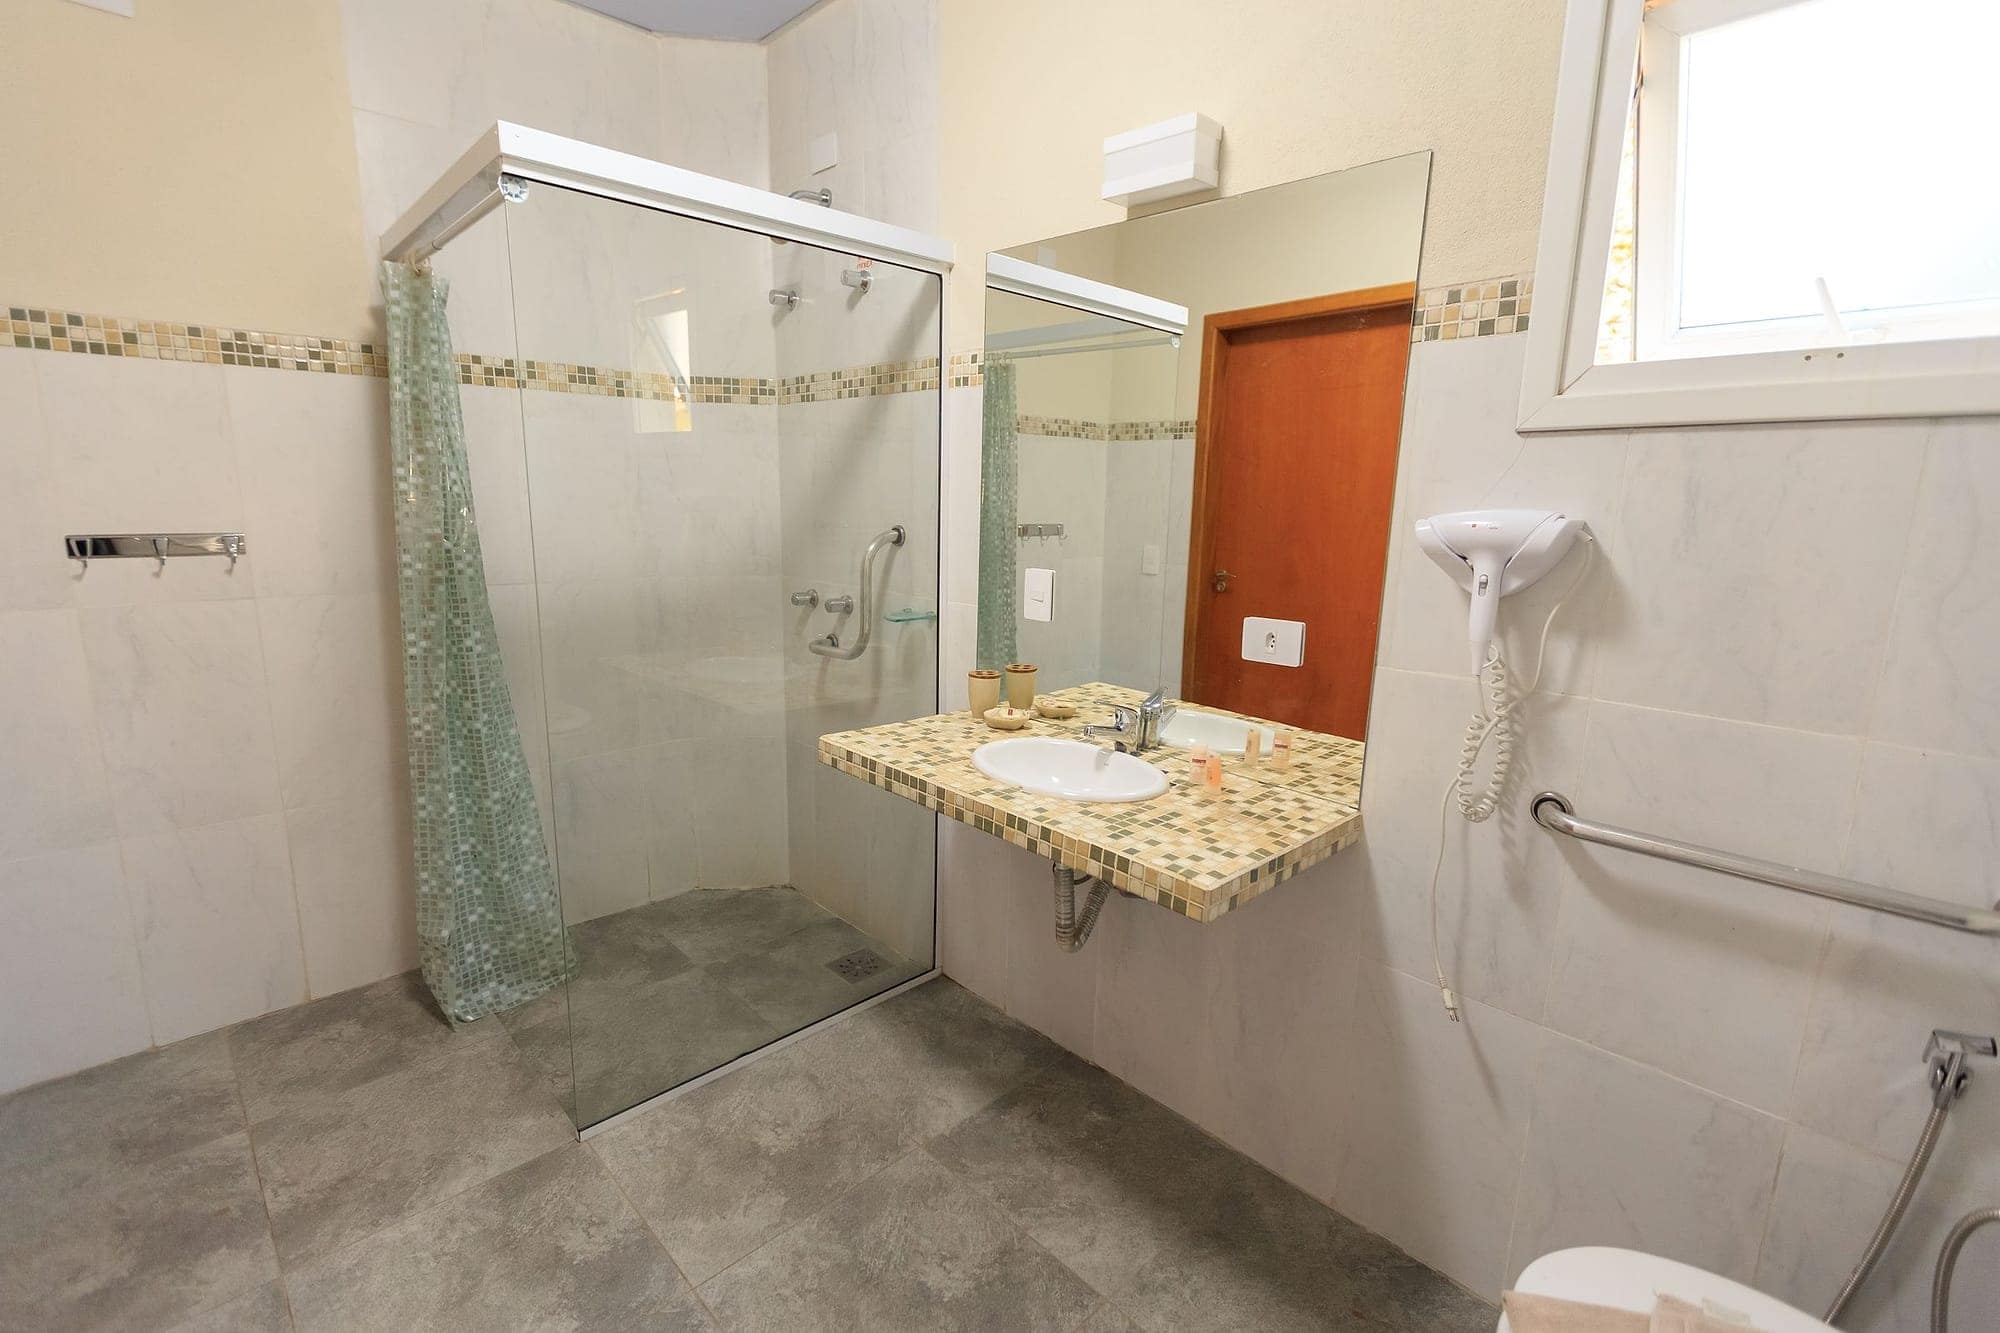
A level-access shower with a fold-down seat and grab rails
Experience
More than 50 bathrooms completed
One team
Survey, plumbing, tiling, fitting and finish by the same people
Quotes
Free survey and an itemised written quote, no obligation
Insured
Public liability insurance up to £10 million
Guarantee
A one-year guarantee on our workmanship
Covering
North Wales, Chester, Cheshire, Shropshire, Liverpool and Manchester

What is included

Everything the job needs, listed

Typical time
Five to eight working days depending on the floor work
Quote
Free survey, itemised and in writing
  • Level-access showers and full wet rooms
  • Fold-down shower seats and grab rails on reinforced fixings
  • Thermostatic showers with anti-scald limits and lever controls
  • Comfort-height, raised and wall-hung toilets set to the user
  • Accessible basins, lever taps, mirrors at seated height
  • Slip-resistant flooring, wide or sliding doors, good lighting

Start with how the room will be used

Before we design anything we ask who uses the bathroom, how they get around now, whether that is likely to change, and whether a carer needs room to help. A person who walks with a stick needs a level floor, a seat and rails. A wheelchair user needs turning space, a basin with knee clearance and a shower you can roll into. Someone planning for later life wants a room that works now and can take rails and a seat later without being rebuilt. The answers decide the layout, so we take them seriously and we do not sell a standard package.

If an occupational therapist has assessed the person, we work to their recommendations. If not, we can suggest what tends to work, but an assessment is worth having for anything beyond a straightforward level-access shower.

Level-access showers and wet rooms

The heart of most accessible bathrooms. The bath comes out, the floor is formed to a fall and tanked, a drain is set in, and the floor is tiled in a slip-resistant porcelain, so there is nothing to step over and a wheeled shower chair can be used. A half-height screen or a weighted curtain keeps the water in without blocking access. A fold-down seat and grab rails go into the wall where the user can reach them, fixed into timber or a resin anchor, never into plasterboard alone. A thermostatic shower with a maximum temperature stop and a long riser rail means the head can sit at seated height.

Walk-in baths: an honest view

Walk-in baths with a door have their place: for someone who loves a bath and can no longer climb into one, they are a real quality of life gain. But they take a long time to fill and empty while you sit in them, they need a strong hot water supply, they are expensive, and they are a poor fit for a carer. For most people with reduced mobility a level-access shower with a seat is safer, quicker and cheaper. We fit both, and we will tell you which we would choose for your situation.

The details that make the difference

  • Toilet height: comfort-height pans are about 450 millimetres to the seat; a wall-hung pan can be set to the exact height that suits the user.
  • Rails: positioned for the person, not the catalogue drawing, on fixings that will take a full body weight.
  • Taps: lever or sensor, no tight knobs; thermostatic mixers set to a safe maximum.
  • Doors: outward-opening or sliding, so a fall behind the door does not trap someone, and a lock that can be opened from outside.
  • Floor: R11 slip-rated porcelain in the shower area, no rugs or loose mats.
  • Light: bright, even, with a motion-sensing night light at low level for night-time visits.
  • Colour contrast between floor, walls and fittings for anyone with low vision.

Grants and funding

If the person has a long-term disability, the local council may fund adaptations through a Disabled Facilities Grant (in Wales and England), usually after an occupational therapist's assessment and a means test. The process takes time and the council may have its own approved contractors or specifications. We are happy to quote to a council specification and to work alongside the process; we cannot speed it up, and we will not promise a grant we have no say over.

Where we work

Disabled and accessible bathrooms across the region

Based in Wrexham. Each town below has its own page with the local detail: the housing, the water, the council and where to see bathrooms nearby.

Questions

Disabled and accessible bathrooms: straight answers

How much does a disabled bathroom cost?

A level-access shower conversion sits between a standard shower room and a full wet room in cost, because of the floor work and the specialist fittings. A full mobility wet room with seat, rails, raised toilet and accessible basin costs more. We quote after a survey, itemised, and can quote to an occupational therapist's or council specification.

Can I get a grant for an accessible bathroom?

Possibly, through a Disabled Facilities Grant from your local council, which depends on an assessment and a means test. Councils in Wrexham, Flintshire, Denbighshire, Cheshire West, Cheshire East, Wirral and Shropshire all run the scheme. We can quote to their specification but cannot influence the decision.

Is a wet room better than a walk-in bath for an elderly person?

For most people, yes. A level-access shower with a seat and rails is safer, quicker to use and easier for a carer. A walk-in bath suits someone who specifically wants to bathe and can wait while it fills and empties with the door shut.

Can grab rails be fitted to any wall?

Rails must go into solid fixings: timber studs, masonry or a resin anchor in a solid wall. On plasterboard alone they will pull out. We fix a plywood pattress behind the boards where rails will go, so they can be added or moved later without rebuilding.

How long does an accessible bathroom take?

Five to eight working days, depending on whether the floor is being formed into a wet room and how much the layout changes. We plan the work so the toilet is out of use for the shortest possible time, which matters more here than on any other job.

Next step

Tell us about your bathroom

Send a few photos of the room and a line about what you want changed. You get a free survey, an itemised quote in writing and a start date, and nobody chases you if you decide to wait.

WhatsApp photos 07308 516518Get a free quote

Quotes are free, itemised and in writing. The price you agree is the price you pay unless you change the job.

WhatsAppCallFree quote